Parisian apartment style: what actually makes it
Parisian apartment style explained: proportions, mouldings, herringbone parquet and light — and where the clichés stop.
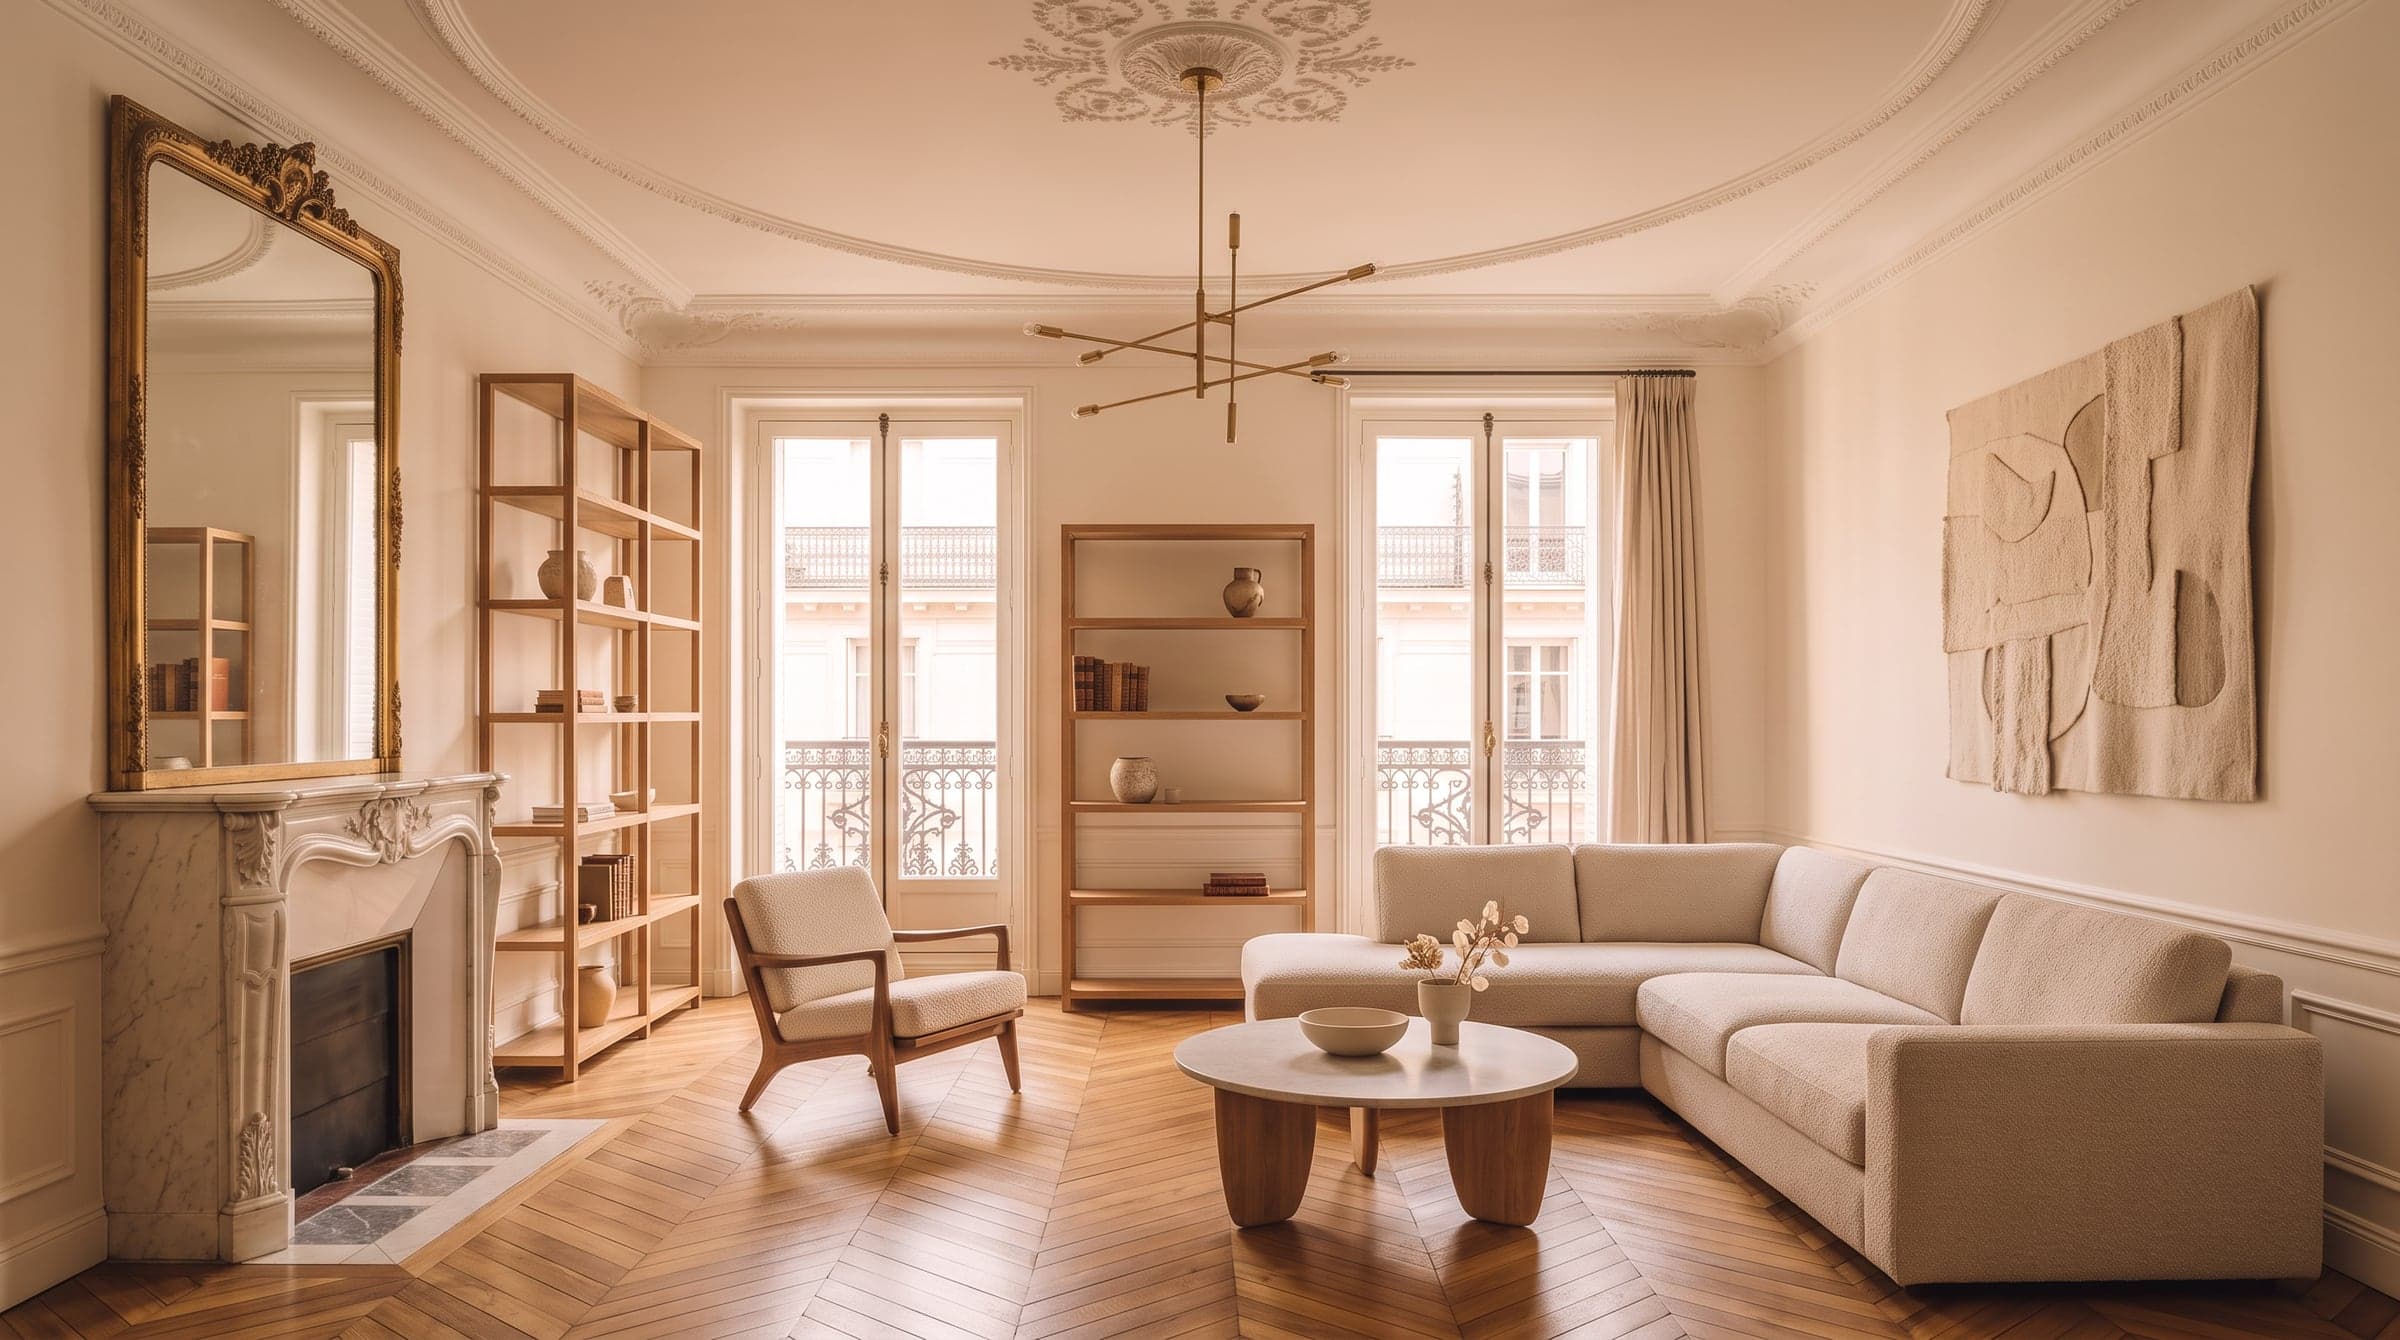
"Parisian apartment style" usually arrives as a mood board: a beret, a striped top, a print of the Eiffel Tower over a bed. None of that is what makes a Paris apartment look and feel the way it does. The real answer sits in the architecture itself — the proportions of the rooms, the height of the ceiling, the run of a moulding, the light through a tall window — and in how little, not how much, sits inside it.
Proportions and ceiling height set the tone
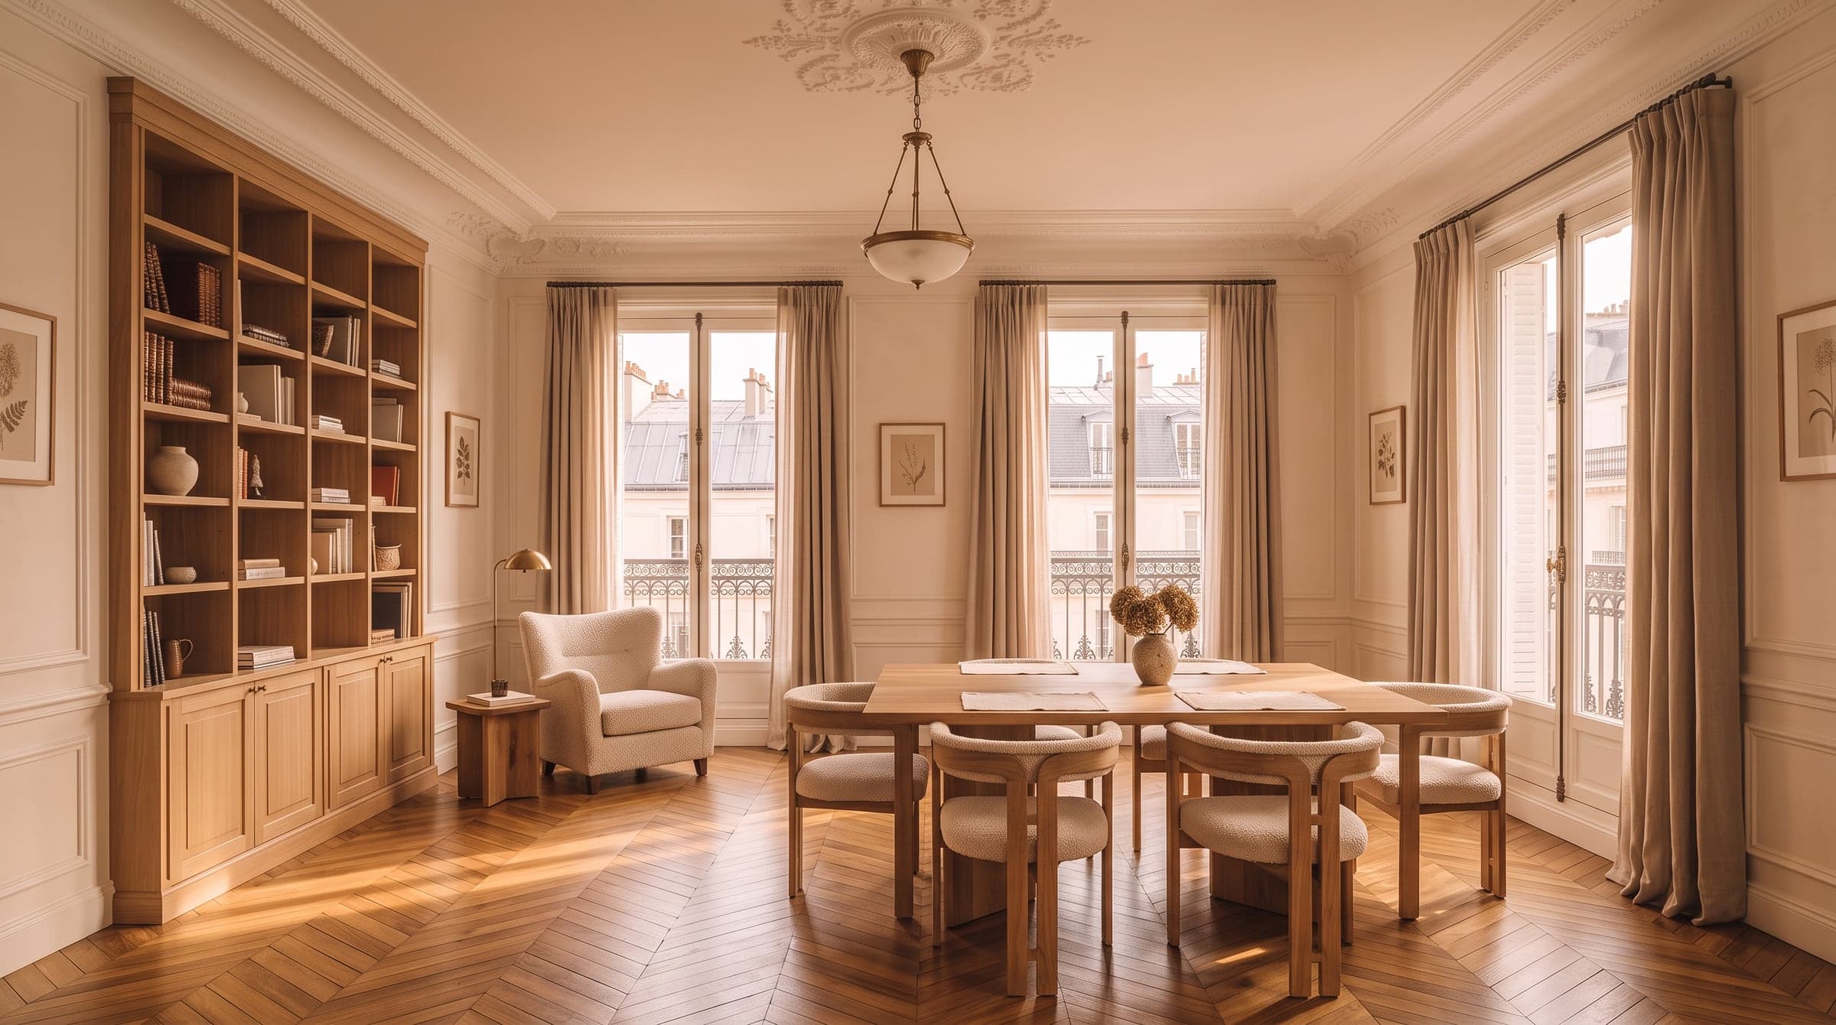
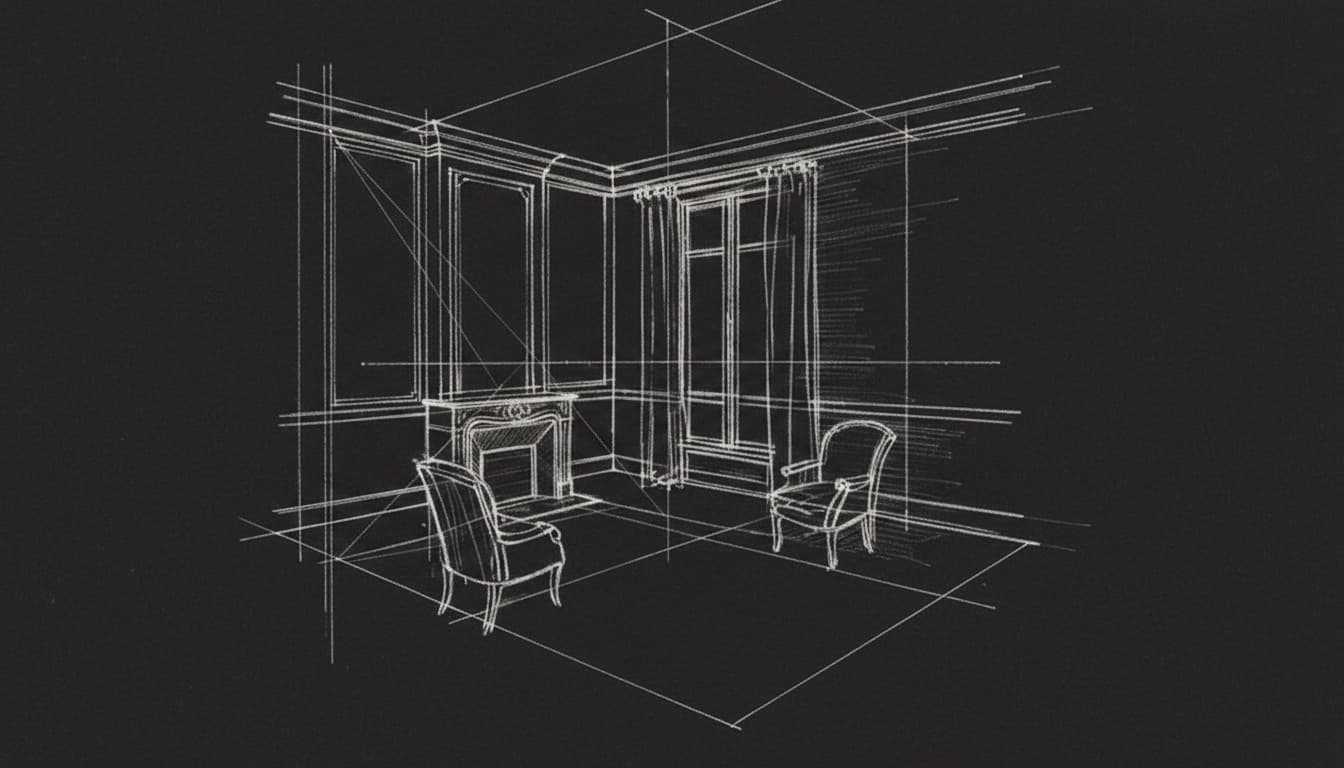
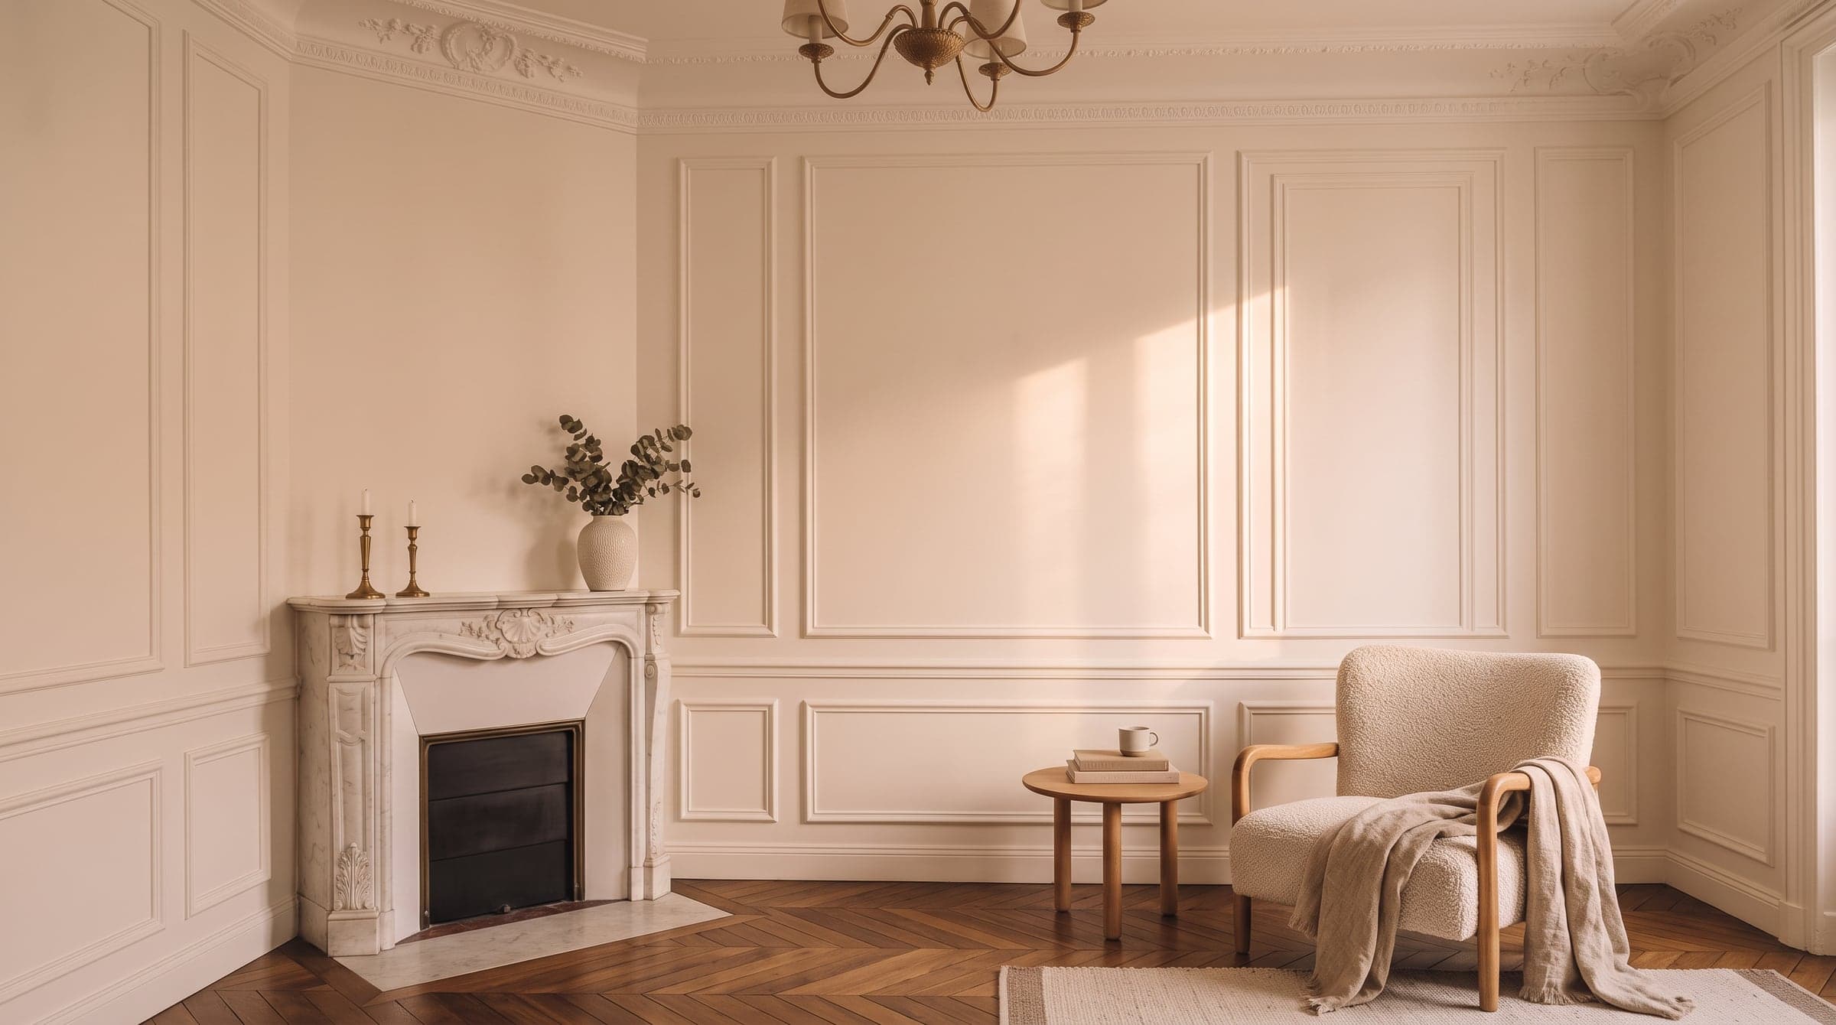
Walk into a Paris apartment from the late 19th century and the first thing you notice is not a colour or an object — it is the room's shape. Ceilings often run past three metres, and the windows climb with them, so that a modestly sized room still reads as generous. Furniture and rugs that would look ordinary elsewhere suddenly have room to breathe. This is why the style survives so well in photographs of near-empty rooms: the proportions alone are doing the work, before a single piece of furniture is chosen.
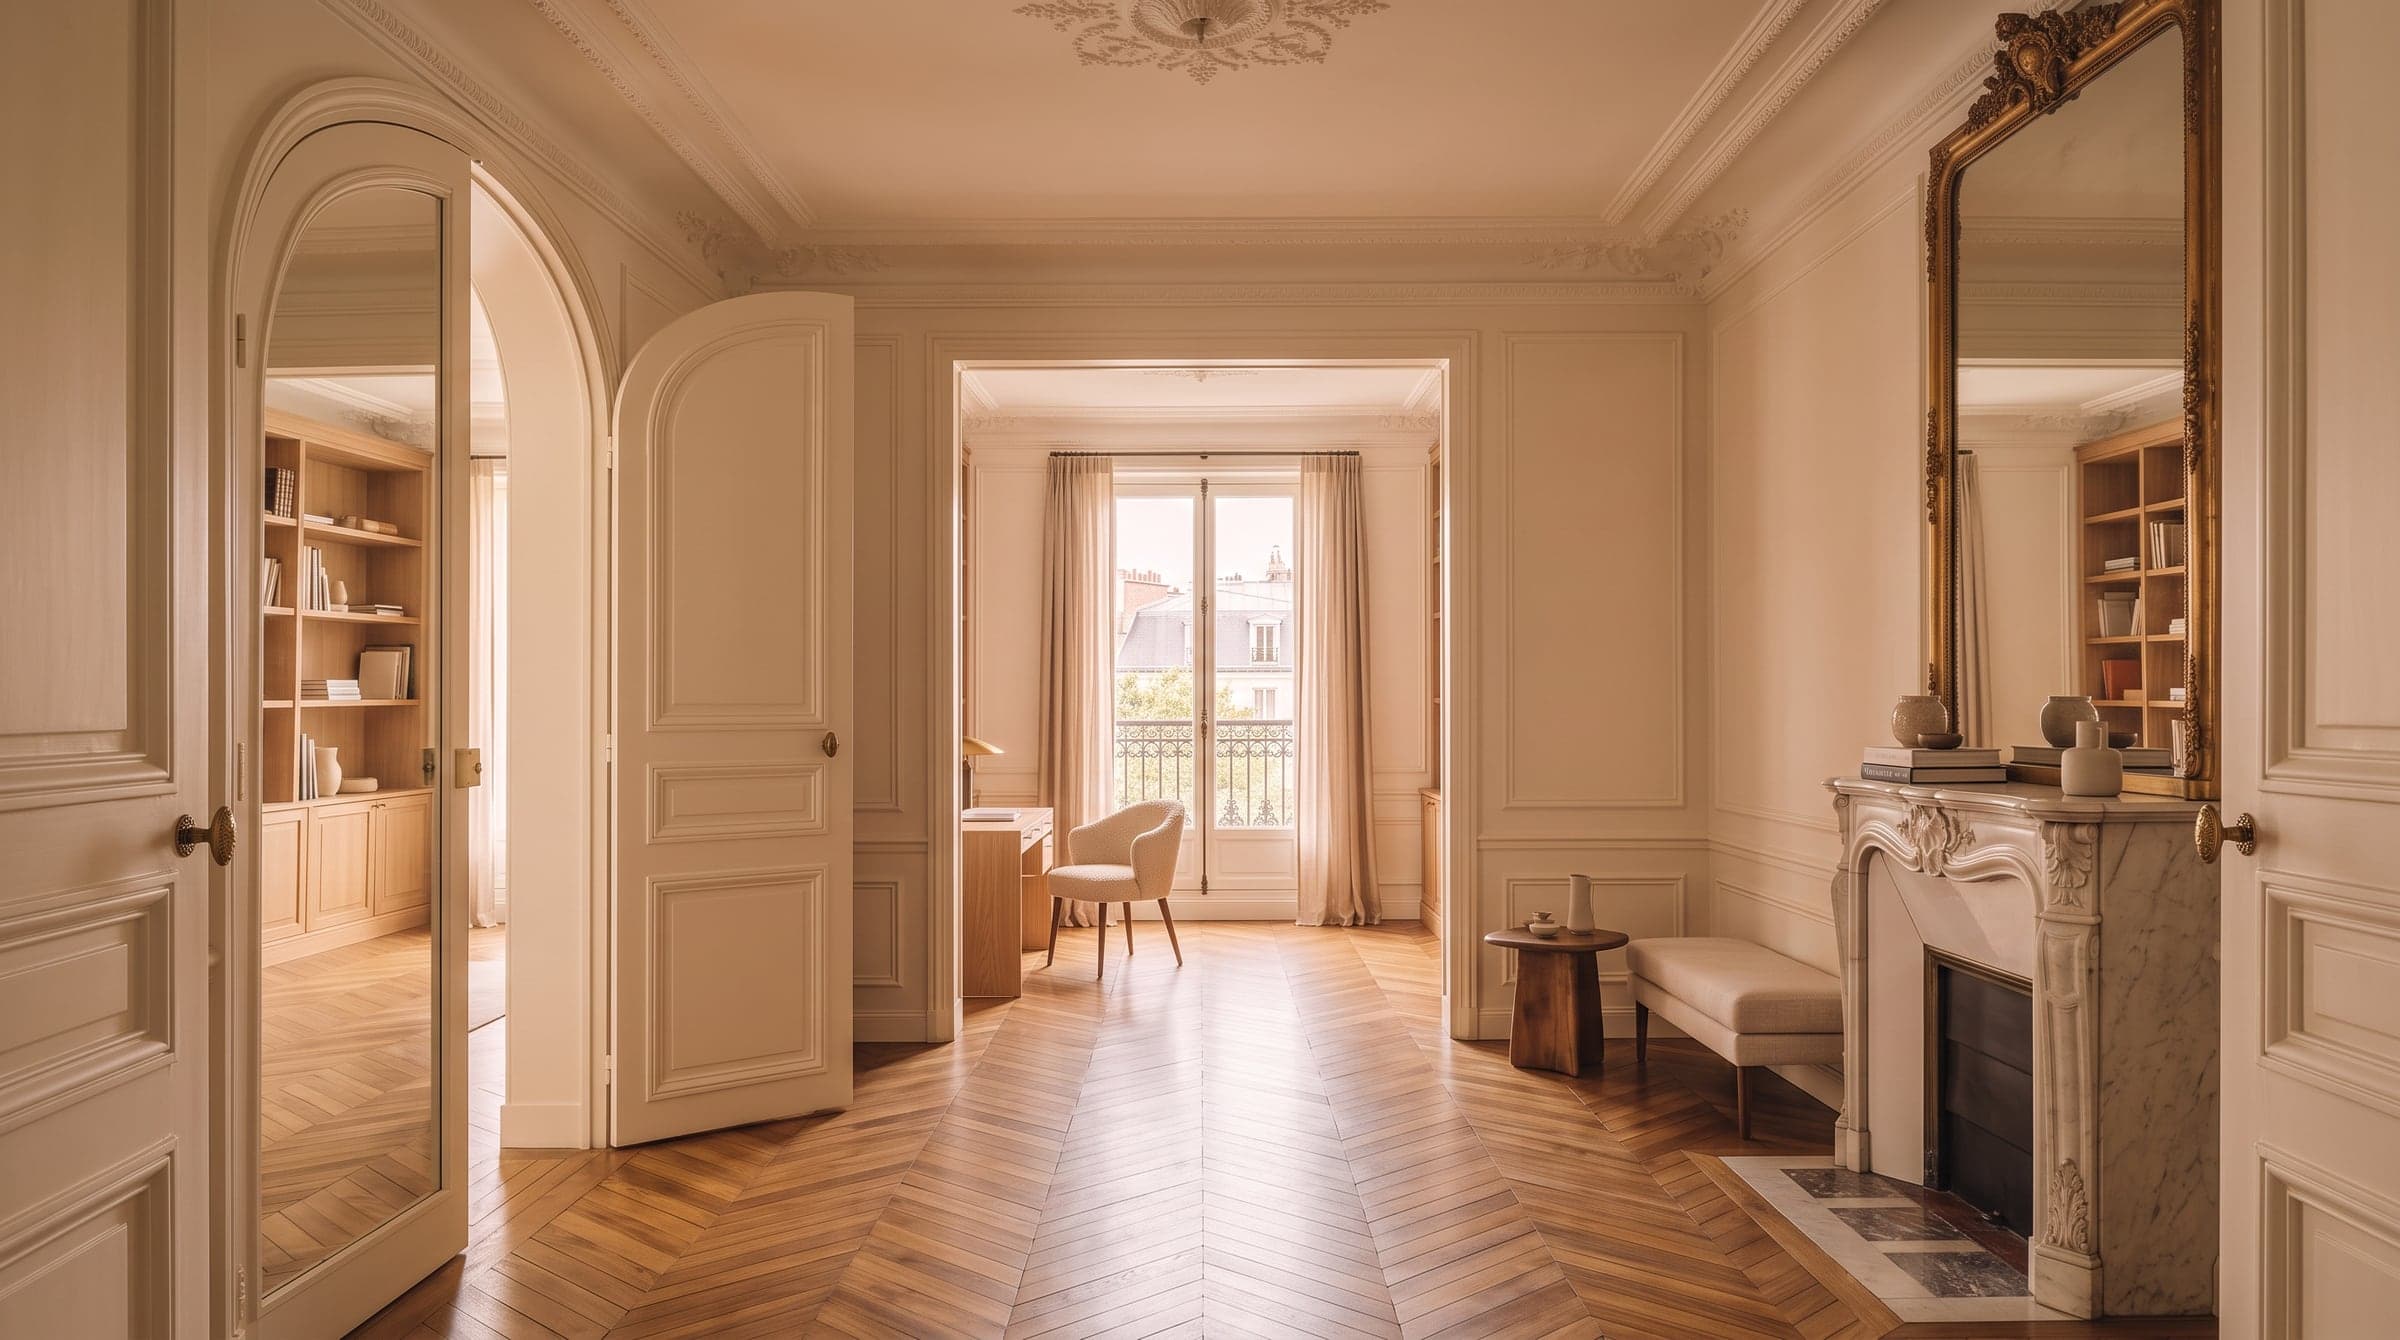
The rooms also tend to follow one another in a line rather than being scattered off a corridor — a sequence the French call an enfilade. Standing at one end and seeing three or four rooms open into each other, each doorway aligned with the next, is one more effect that has nothing to do with decoration and everything to do with how the apartment was originally drawn.
Mouldings, the cornice and the fireplace
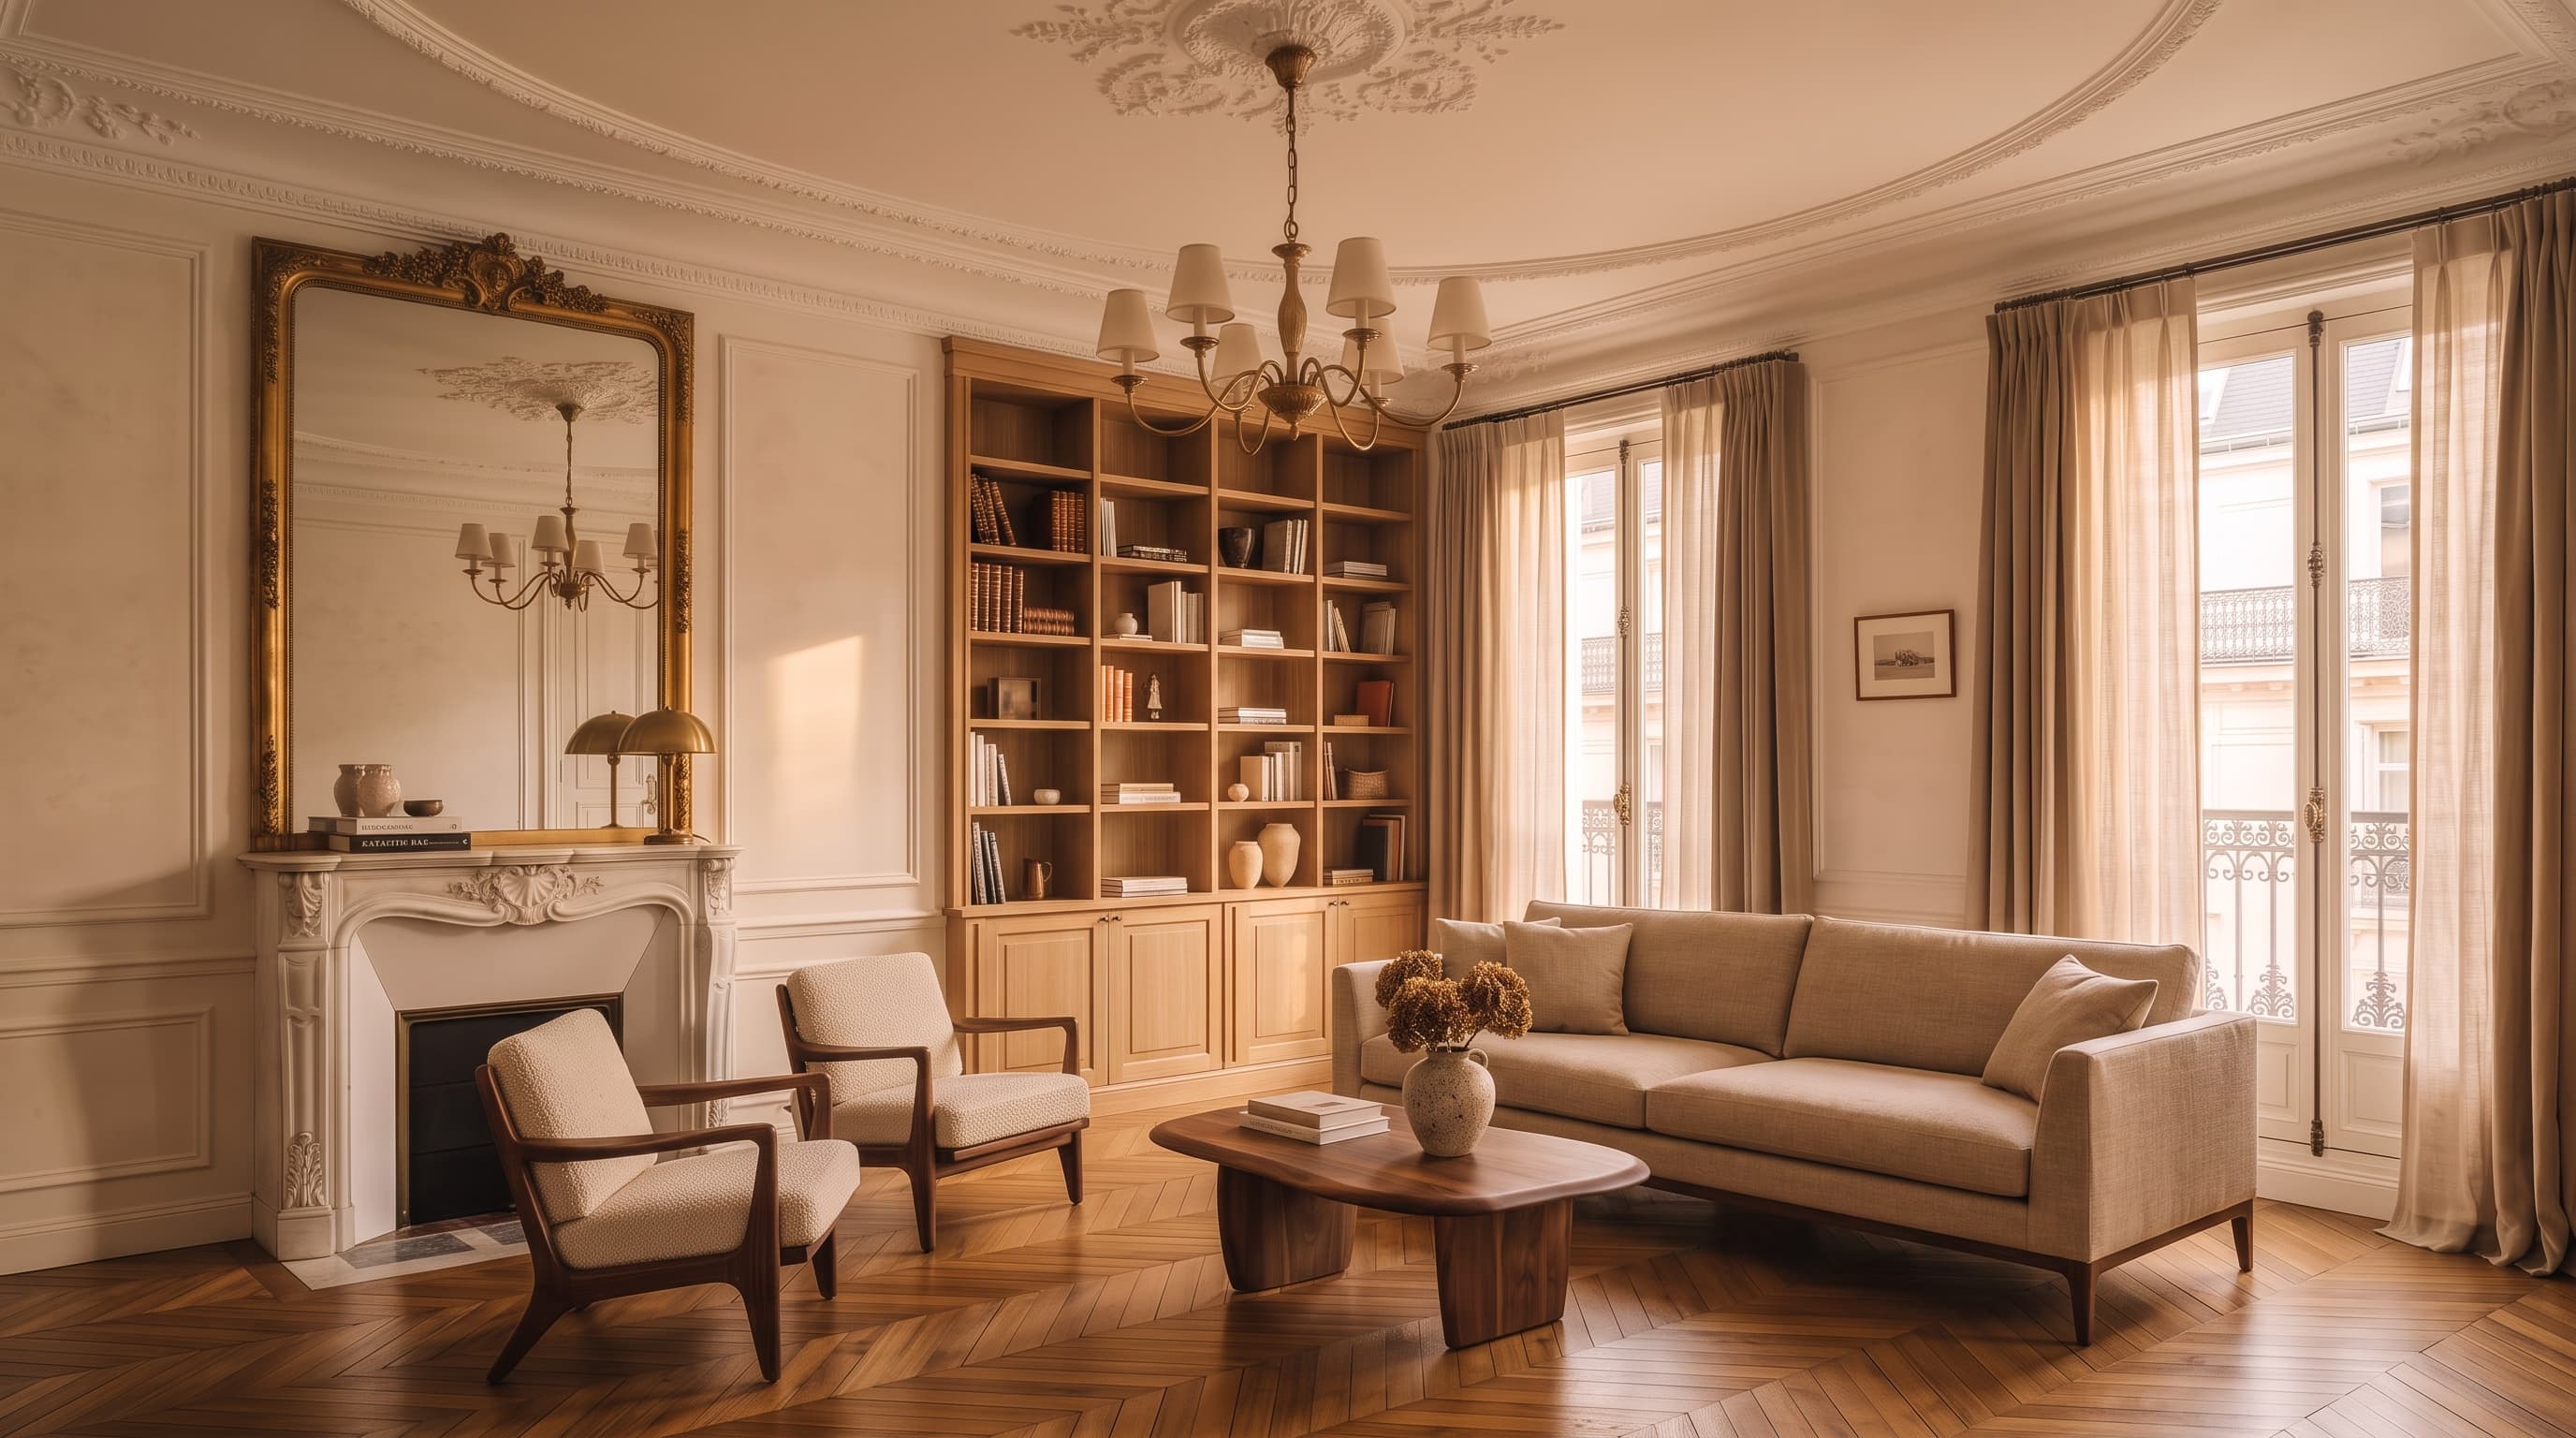
Where the wall meets the ceiling, a plaster moulding — the cornice — runs the full perimeter of the room, sometimes joined by a decorative ceiling rose at the centre. These were carved by hand, and a century of paint has usually softened but not erased their relief. A marble fireplace closes most rooms of this period, rarely lit today but still the visual anchor a sofa or a bed quietly turns towards. None of this needs to be new to work: a moulding worth keeping is restored, not replaced, and a fireplace stays even once its only job is to be beautiful.
The proportions do the work, before a single piece of furniture is chosen.
Herringbone parquet underfoot
The floor carries as much of the style as the walls. Oak boards laid in a herringbone pattern — narrow strips set at an angle, forming a continuous chevron across the room — catch low morning and evening light in a way that a plain plank floor never does. Decades of wear only add to it: a worn patch near a doorway, a slightly darker plank by a window, are read as history rather than damage. Where the original parquet survives, it is almost always worth keeping and simply refinishing rather than covering over.
Tall French windows and how the light moves
French windows reaching from floor to near-ceiling, often opening onto a narrow wrought-iron balcony, are the other defining proportion. Because they are so tall, the light they let in changes character through the day far more than a standard window would: a soft, even wash at midday, a low golden line across the parquet in the late afternoon. Interior shutters, folded flat against the window reveal when open, let a room go from fully lit to fully dark without a single curtain — one more detail original to these apartments and worth understanding before deciding what covers the glass.
A short material palette
The rooms that read as authentically Parisian, rather than as a pastiche of it, tend to repeat a small handful of materials rather than mixing many: oak on the floor, plaster on the walls and ceiling, linen on upholstery, a little brass in the fittings. Nothing here is loud on its own; the calm comes from the same few materials appearing again and again, so the architecture — the proportions, the mouldings, the light — stays the thing you actually notice. It is close to what warm minimalism asks of a room, just arrived at through the building's own architecture rather than a deliberate style.
Colour follows the same restraint. Pale, warm neutrals on the walls let the mouldings read by shadow rather than by contrast, while a single deeper colour — on a fireplace wall, on a run of joinery — is usually enough for a whole room. Adding a second strong colour on top rarely helps; it competes with the architecture instead of framing it.
Where the clichés stop
A great deal of what gets sold as "Parisian apartment style" has nothing to do with any of the above. Eiffel Tower prints, "I love Paris" typography, an accumulation of toile de Jouy and gilt mirrors, a deliberately feminine "French girl" register — these borrow the city's name without touching what actually gives these rooms their character. The apartments that look effortlessly right rarely contain a single souvenir of Paris; they simply let the proportions, the mouldings and the parquet carry the room, and add very little on top.
Making it work for how you actually live
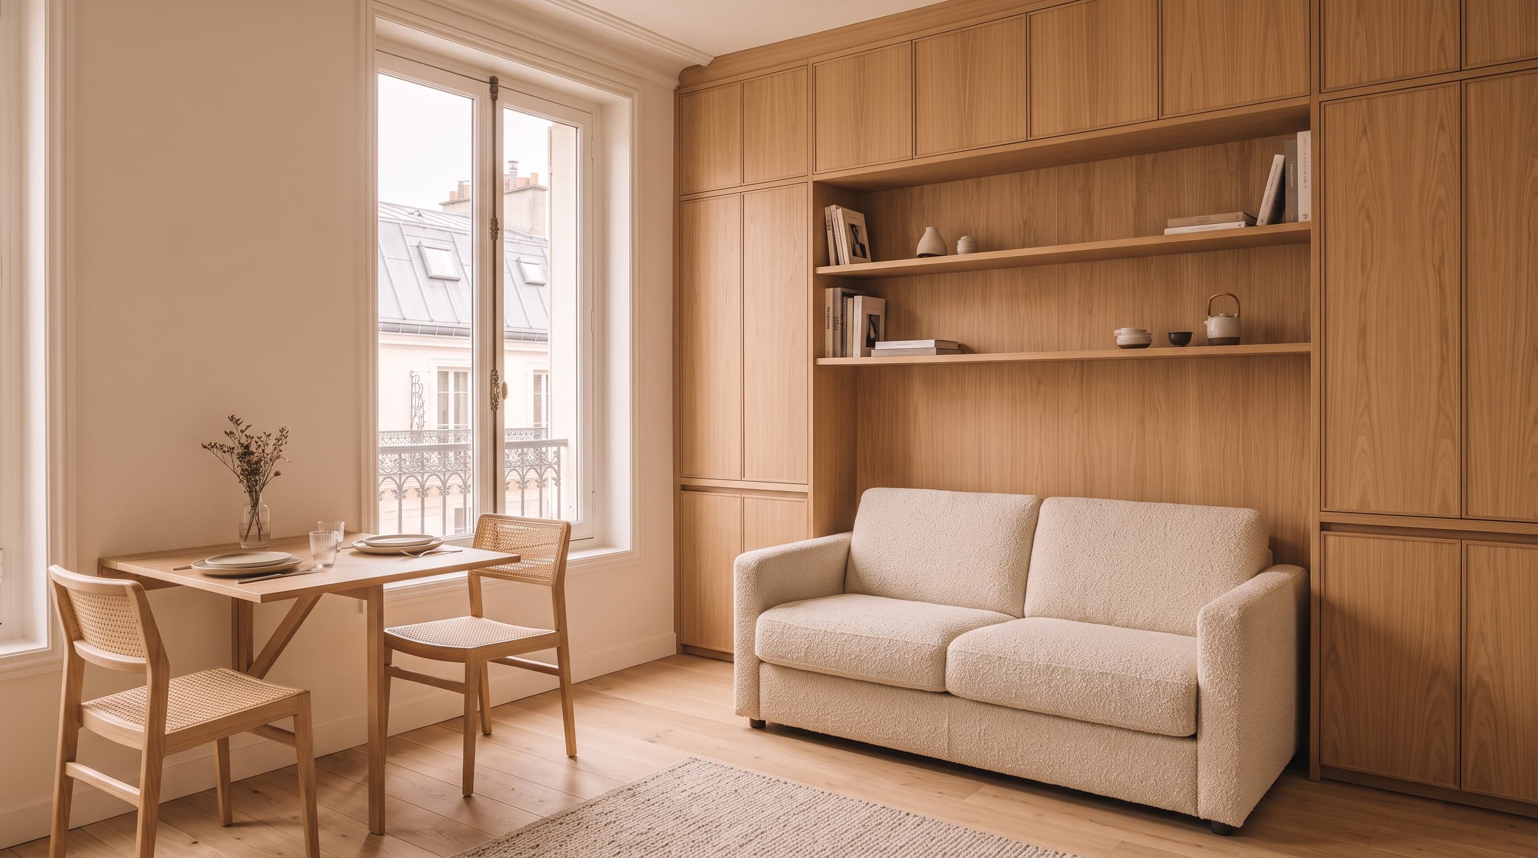
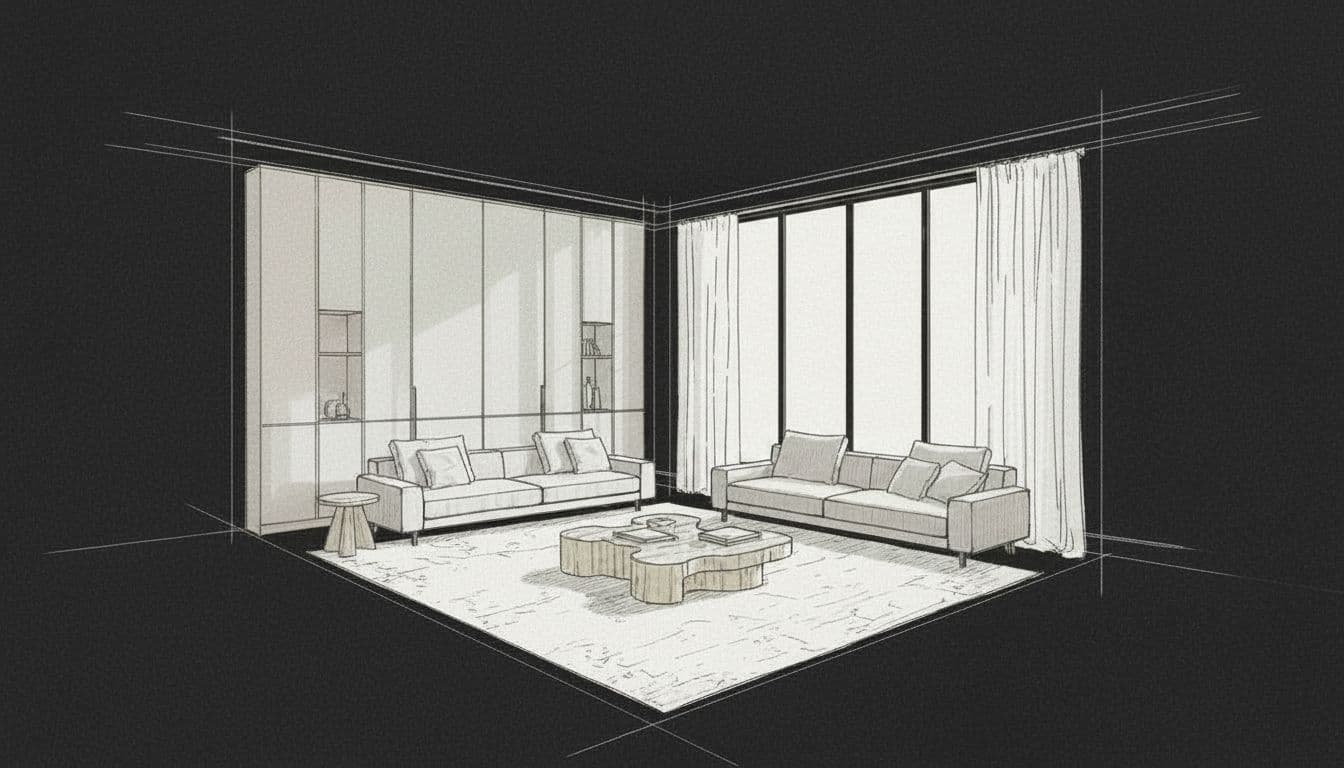
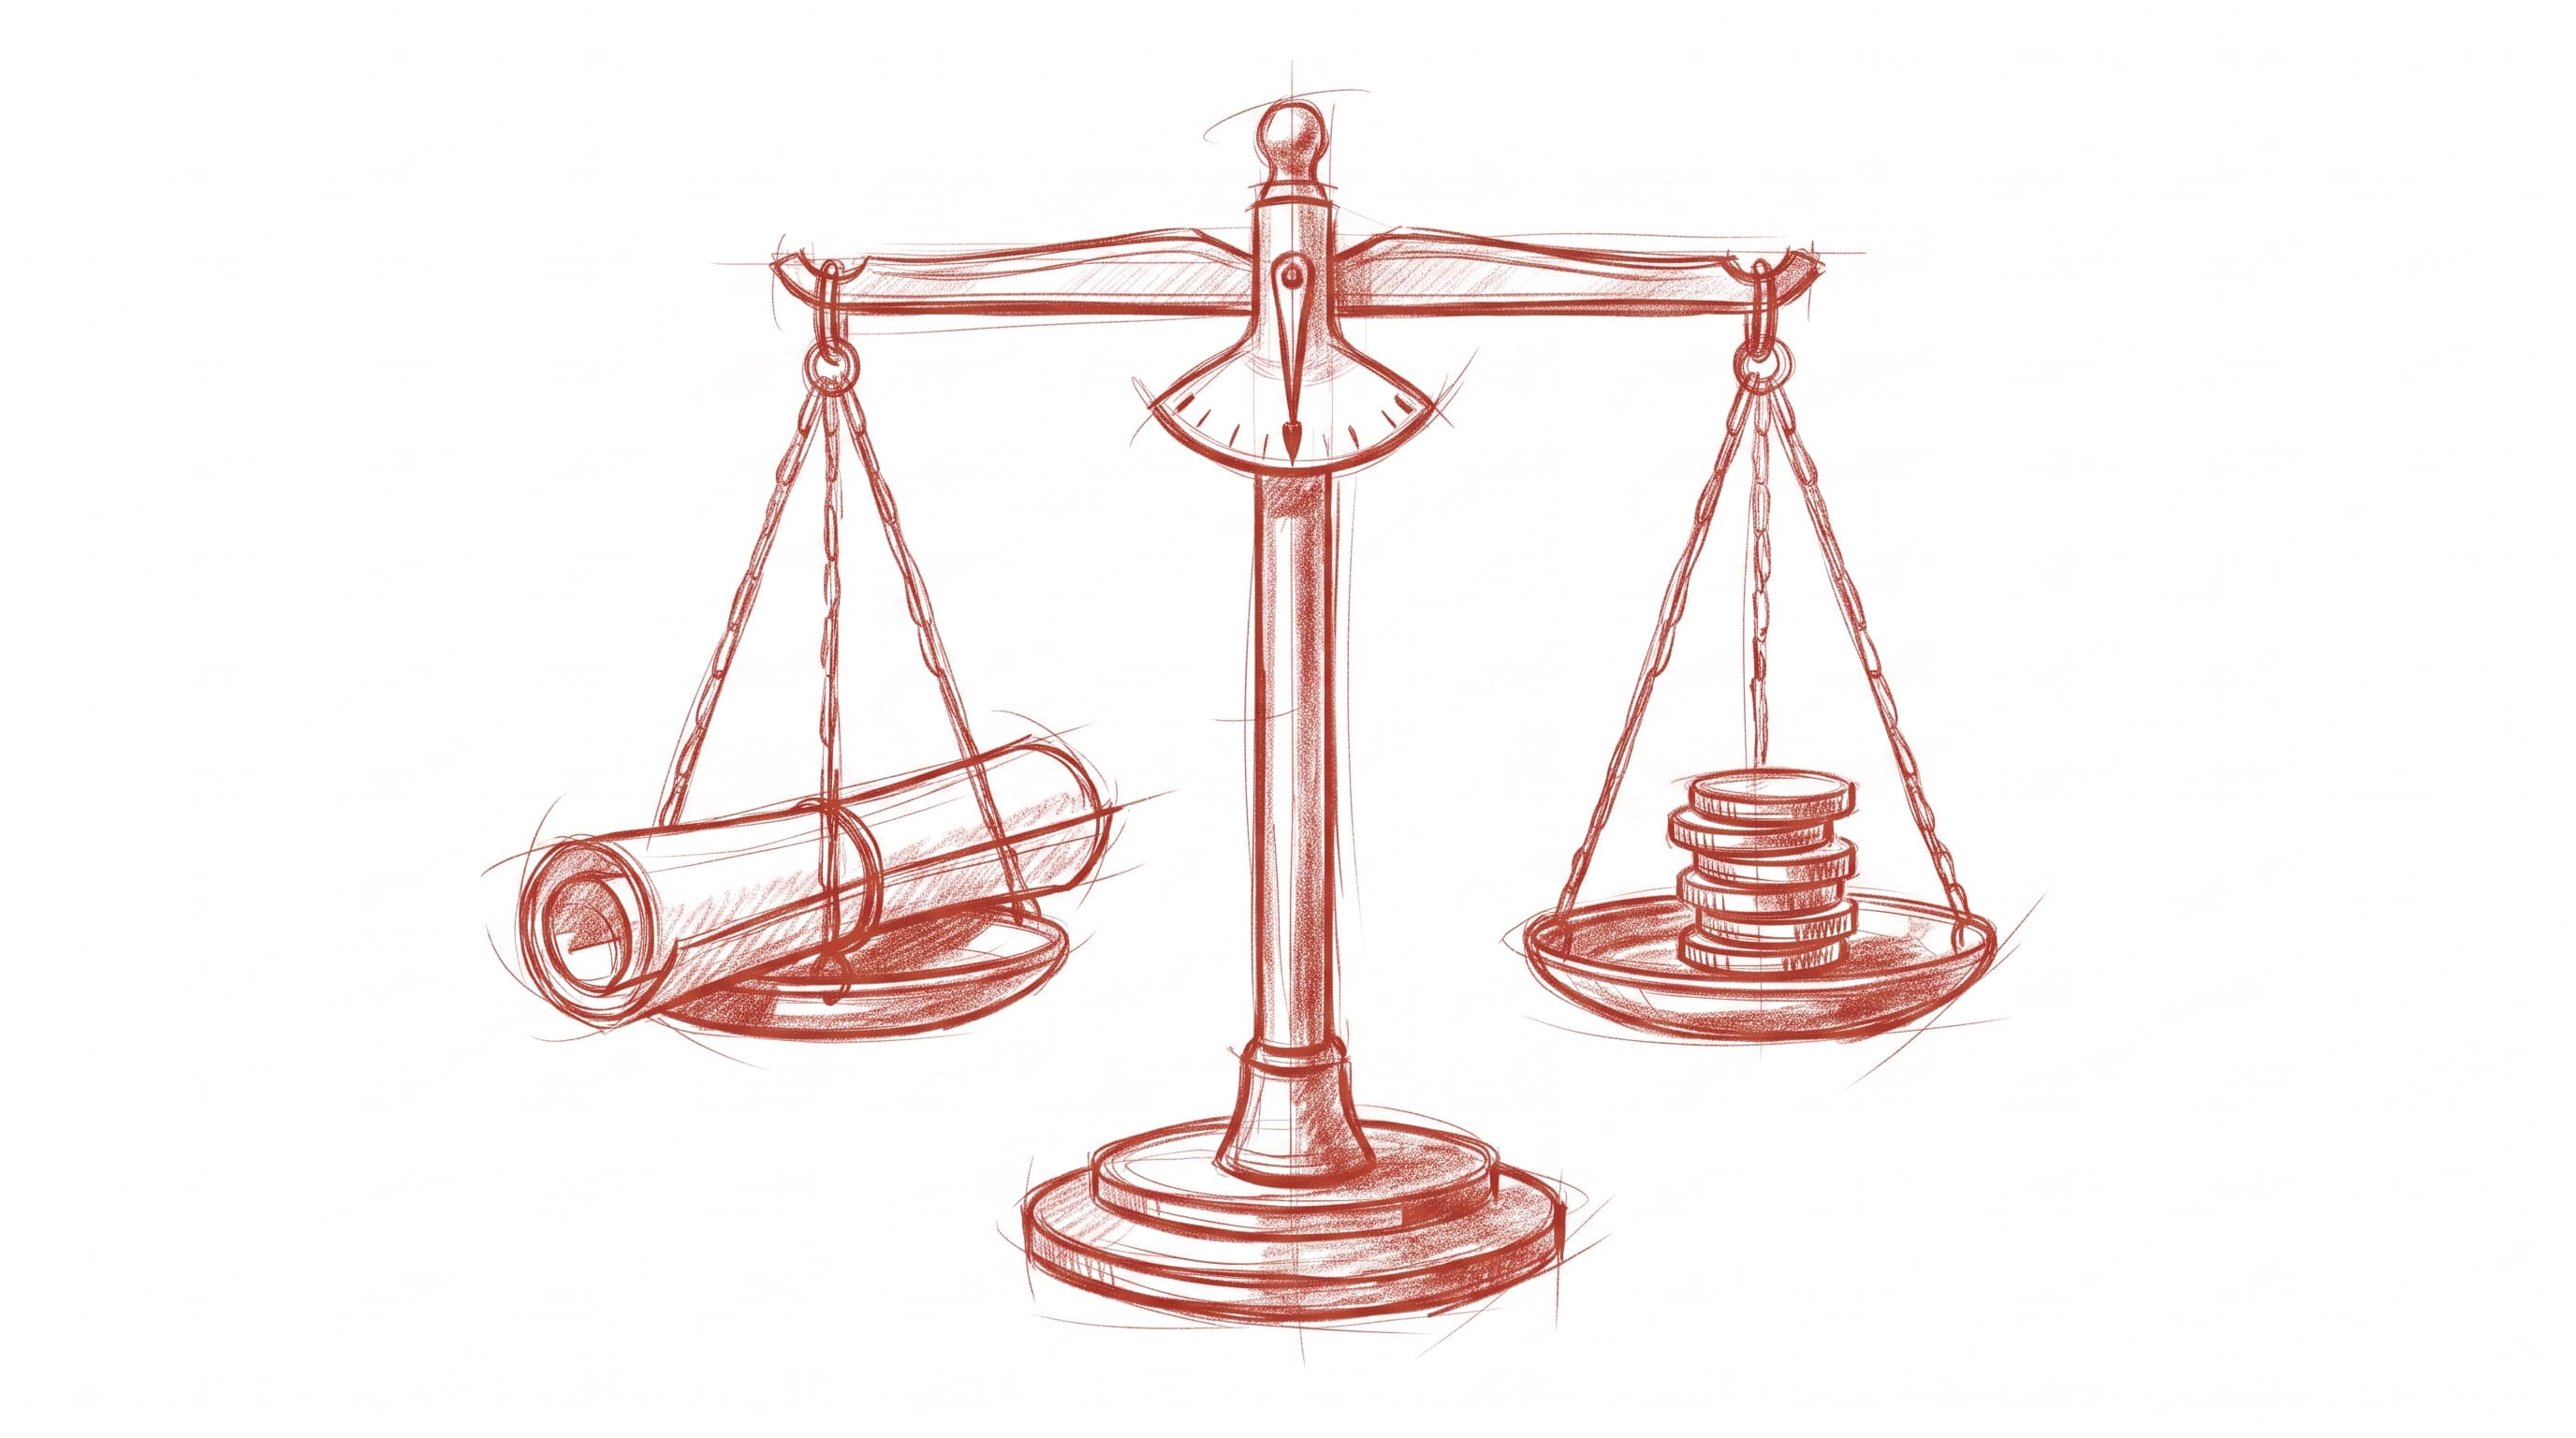
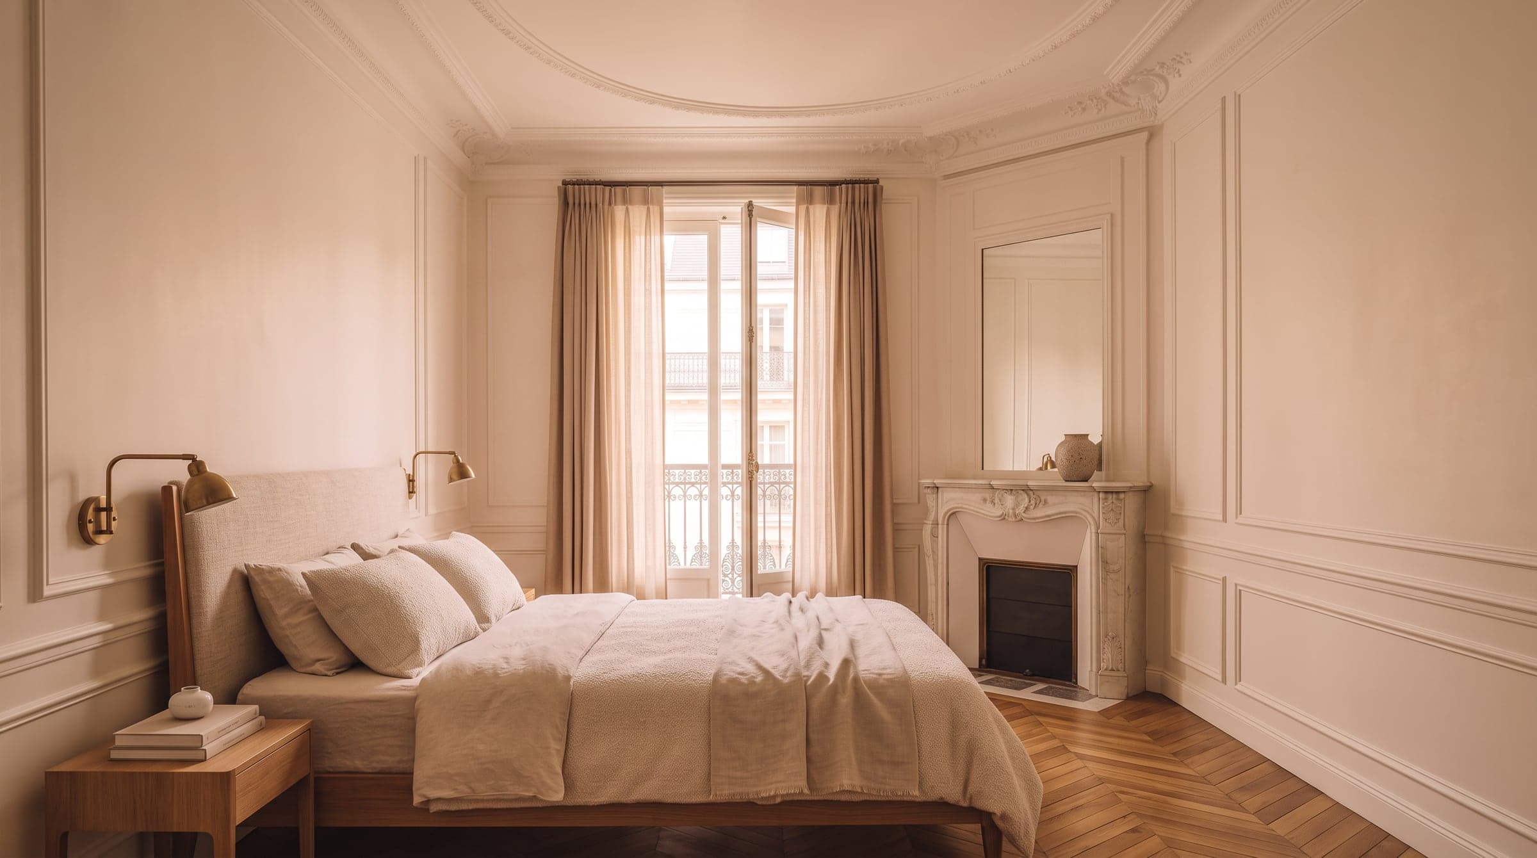
None of this is incompatible with a modern layout. A kitchen that opens onto the living room, a bathroom added where there was none, storage built into the thickness of a wall — all of this can sit alongside original mouldings and parquet, because the layout and the architecture are two separate questions. Seeing how a renovation budget breaks down before touching a kitchen or a bathroom avoids discovering halfway through that the mouldings needed protecting too. This is exactly the approach behind our work on Haussmann apartments: keep what has value, and redraw the rest around it, including furniture designed to the room's true proportions rather than picked from a shop's average size. Before anything is decided, you see perspectives of the room as it would become — mouldings, parquet and new layout together, not a plan on paper alone. If the apartment is yours from a distance — bought while still living abroad, or renovated before a move to Paris — the same drawings and plans travel just as well; that is the whole premise behind how we work with international clients, in written English and drawings.
FAQ
What actually defines Parisian apartment style?
Proportions more than any object: ceiling height near three metres, tall windows in scale with the room, plaster mouldings at the cornice, herringbone oak parquet, and a marble fireplace as the room's anchor. A short, repeated material palette — oak, plaster, linen, a little brass — keeps that architecture the visible subject rather than any single decorative piece.
Is Parisian apartment style the same as a Haussmann apartment?
Mostly, yes. Most rooms people mean when they say "Parisian apartment style" date from the building boom of the second half of the 19th century, associated with Baron Haussmann's renovation of the city — tall ceilings, mouldings, herringbone parquet and French windows are all features of that period's apartments specifically, rather than of Paris housing in general.
Can a small Parisian apartment still have this style?
Yes — the proportions and the details matter more than the square metreage. A small room with a high ceiling, an original cornice and a tall window still carries the character; what changes with size is mostly the layout decisions, such as how storage and a kitchen fit without crowding what already works.
Do I need to keep every original feature to get the look?
No. Some mouldings or floors are too damaged to save, and some layouts genuinely need to change for how you live today. The character comes from what is kept and drawn with care — a cornice, a run of parquet, a fireplace — combined with new choices made to the same proportions, not from preserving everything regardless of its condition.