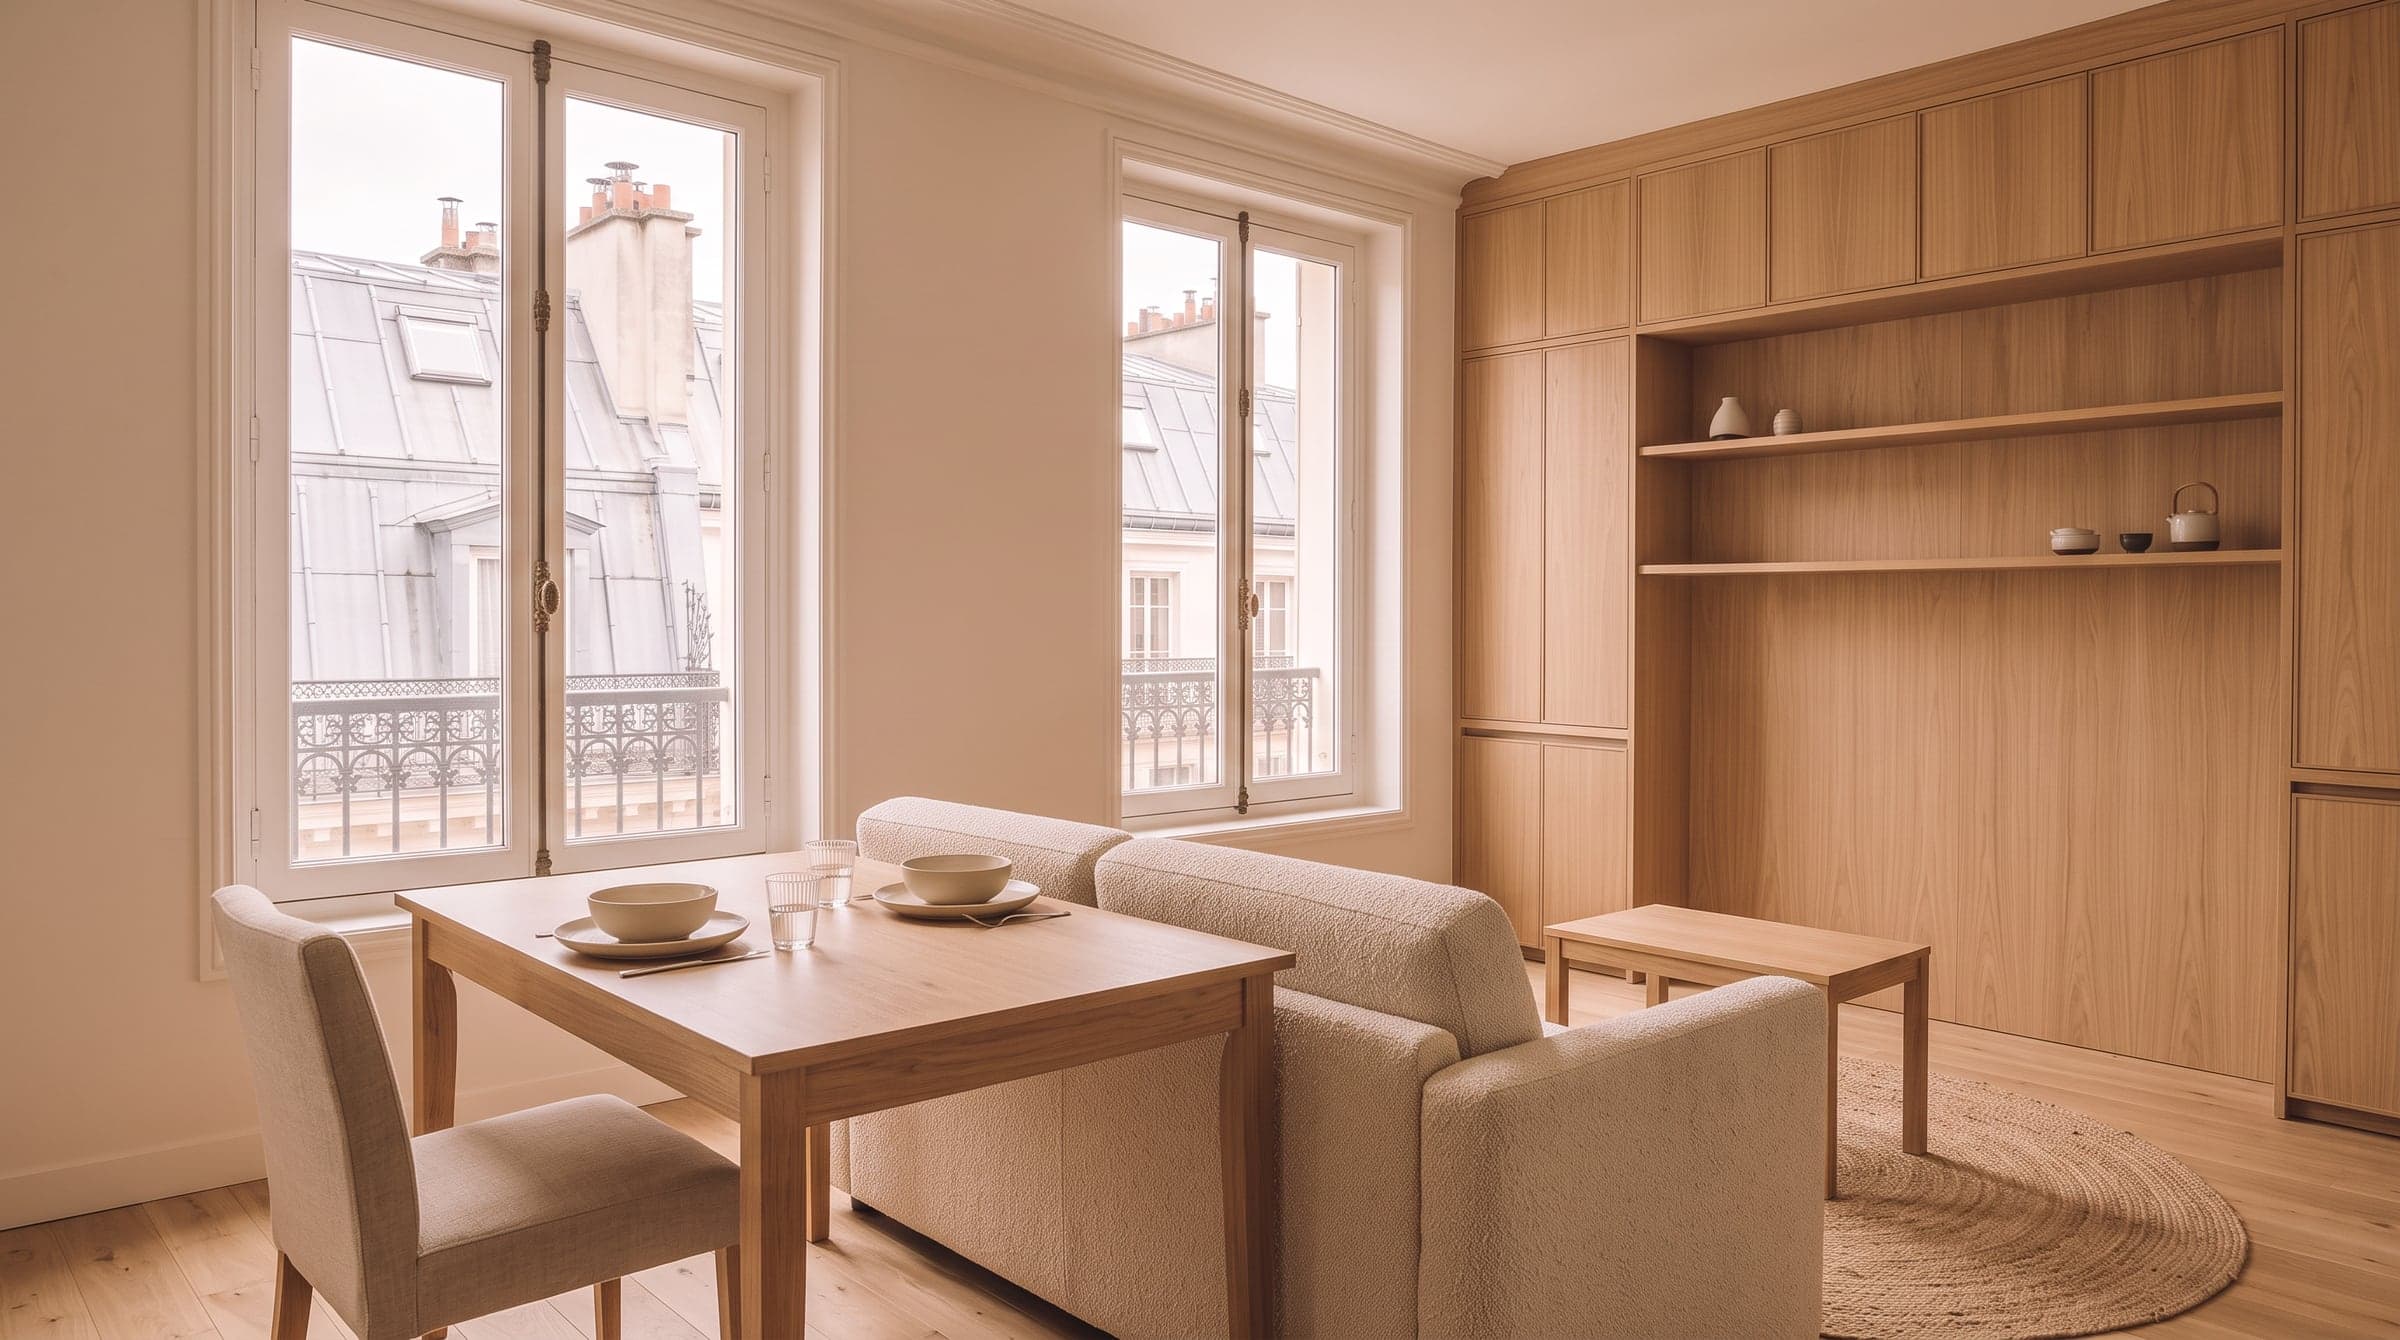
How to plan a small living-dining room without losing space
Practical ideas for a small living-dining room that start with the walkway, not the furniture, so the table, sofa and storage all earn their place.
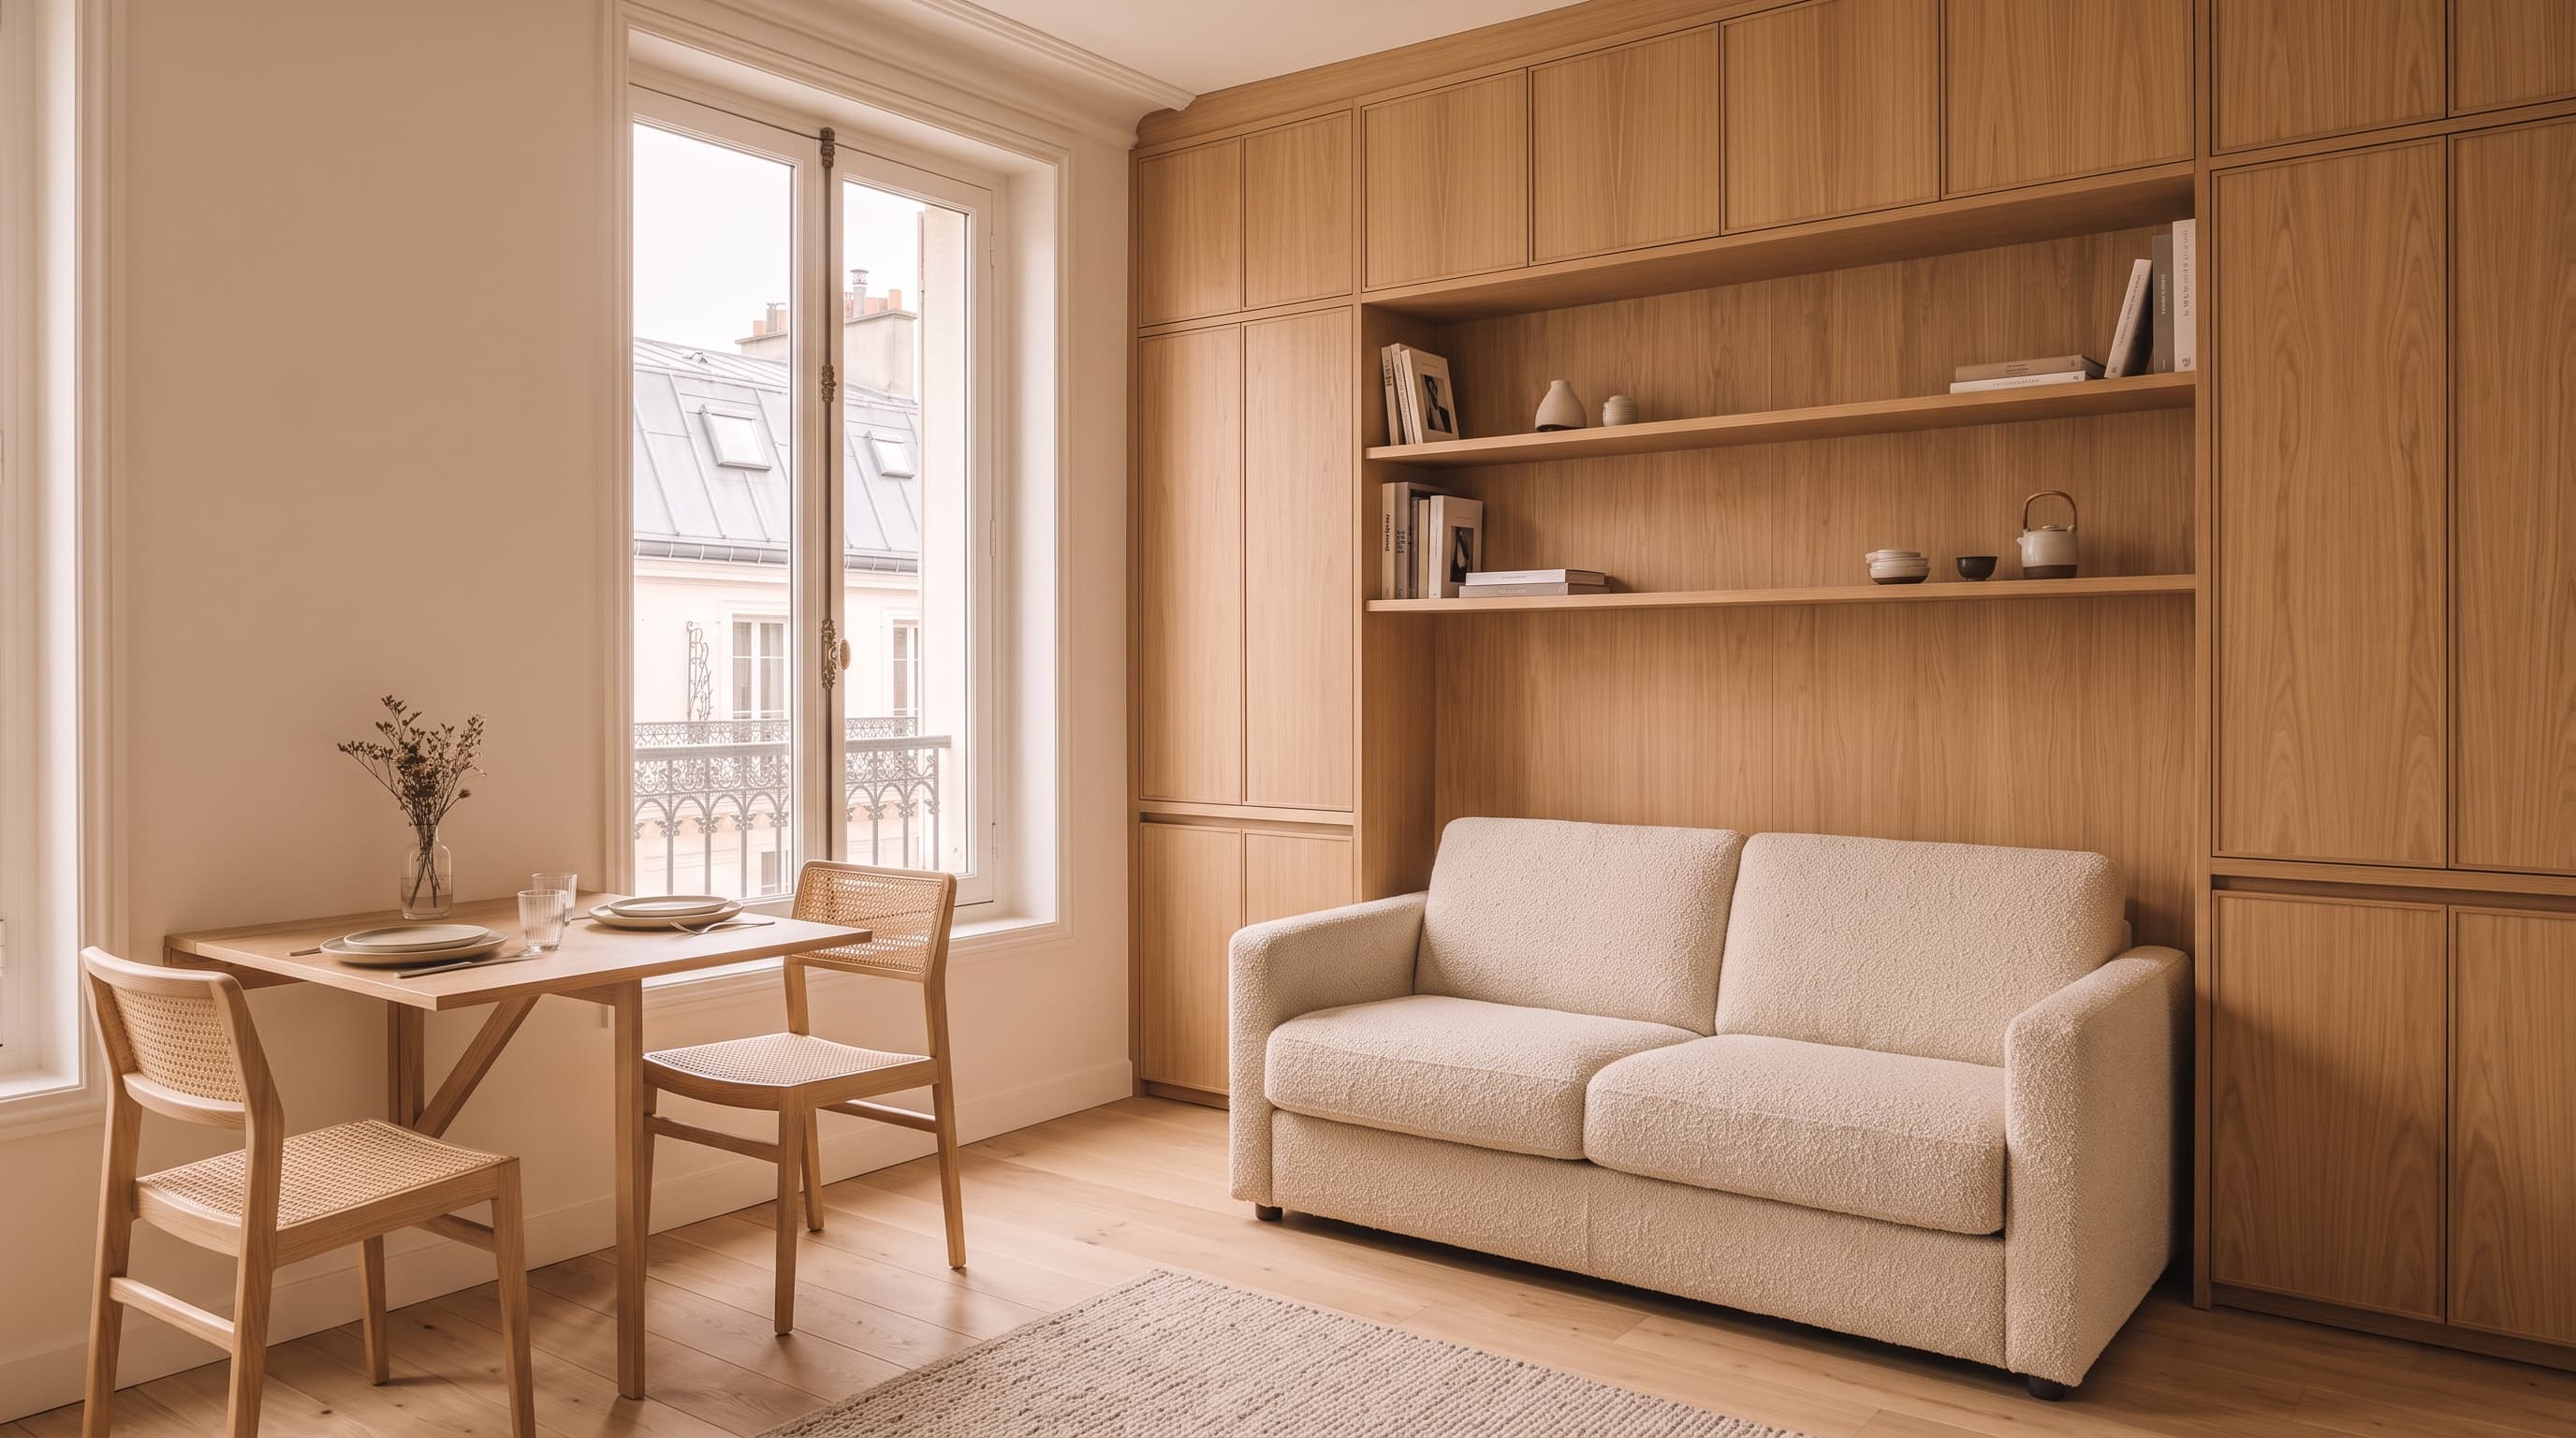
A small living-dining room usually means one open space asked to do two jobs: somewhere to sit, and somewhere to eat, without either function crowding the other. The usual instinct is to buy furniture first and see what fits afterwards, which is exactly backwards in a tight room. The best ideas for a small living-dining room start from one question: where does the path through the room actually go? Everything else, the table, the sofa, the storage, follows from that.
Start from the walkway, not the furniture
Every small living-dining room has one path that gets used dozens of times a day: from the front door to the kitchen, from the sofa to the hallway, from the table to wherever the plates go. That path has to stay clear before anything else is decided. A sofa or a dining chair that narrows it below roughly seventy centimetres turns a room people want to relax in into one they squeeze through.
Once that line is fixed on the floor, plenty of options remain, but they all have to respect it. This is the opposite of how most small living-dining rooms get furnished, where the sofa and table arrive first and the walkway is whatever space happens to be left over.
A useful way to test a width before buying anything is to mark it out with tape on the floor for a day or two, then see whether it still holds up once doors swing open, a chair gets pulled back, or someone carries a tray through. A width that looks generous on a floor plan can shrink fast once real life runs through it.
A table that fits the room, not a size chart
Furniture guides tend to recommend a table by number of seats, which ignores the room it has to sit in. A rectangular table sized for six can leave no usable floor around a small living-dining room, while a round or oval table with the same seating capacity takes up noticeably less depth, because there is no corner to walk around.
An extending table solves a different problem: a narrow everyday size that opens out only when guests come. The trade-off is a slightly heavier structure and a leaf that needs somewhere to live when it is not in use, usually a nearby cupboard or a flat space under a sideboard.
Depth matters as much as length here. A table that leaves only forty centimetres of room to walk around it on the corridor side will feel tight no matter how elegant its shape, while the same table pulled fifteen centimetres closer to the sofa side, where nobody needs to pass, solves the problem without changing the table at all.
Decide the walkway first; the table, the sofa and the storage all follow from it.
Let the sofa do the dividing
A partition between the seating area and the dining area would take away the one advantage a small room has: that it reads as a single space. The back of a sofa can mark that boundary just as clearly, without closing anything off.
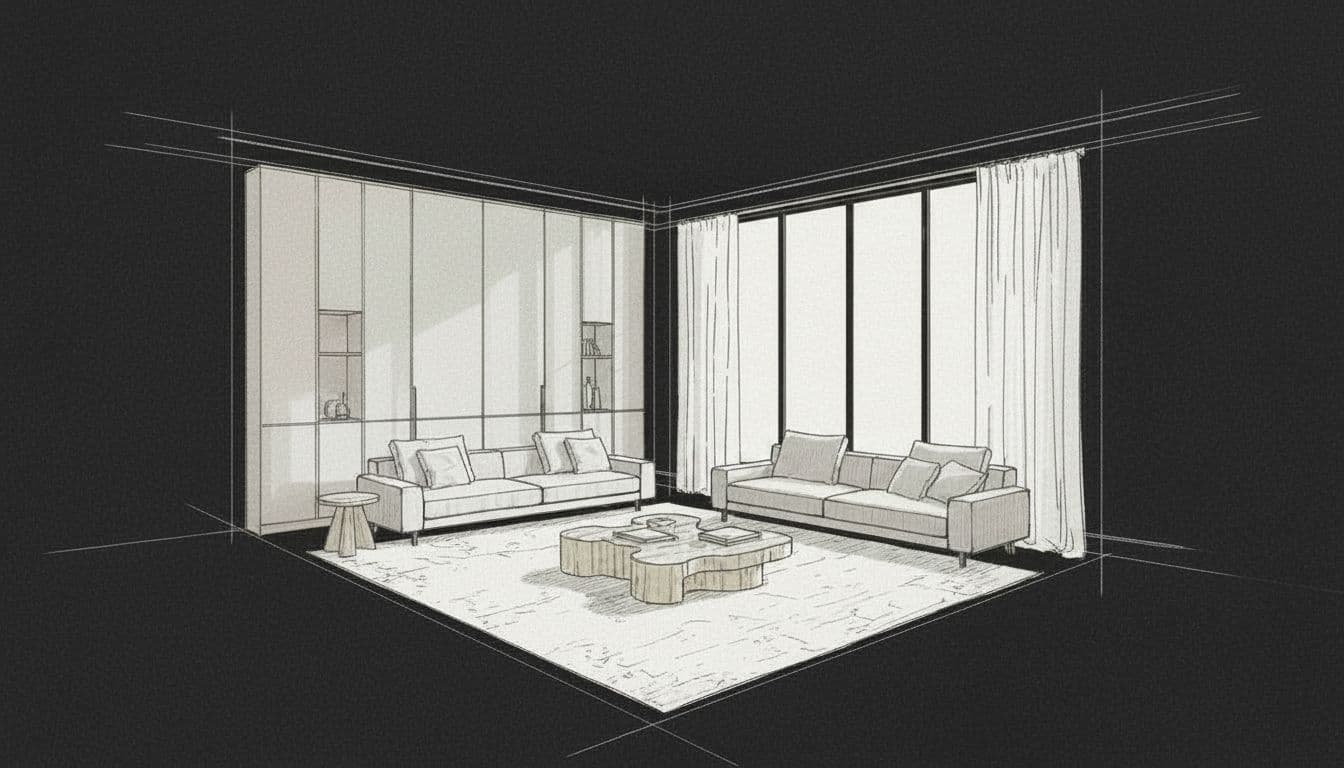
Turned to face the table rather than pushed against a wall, the sofa becomes the edge between the two zones: the eye reads one side as the place to sit, the other as the place to eat, with no wall required. A low shelf built into the back of the sofa, or a narrow console behind it, gives both zones somewhere to rest a lamp, a stack of books or plates waiting to be cleared. The same logic sits behind these room divider ideas, whether the boundary is a sofa back or a piece built for the job.
A bench beats extra chairs
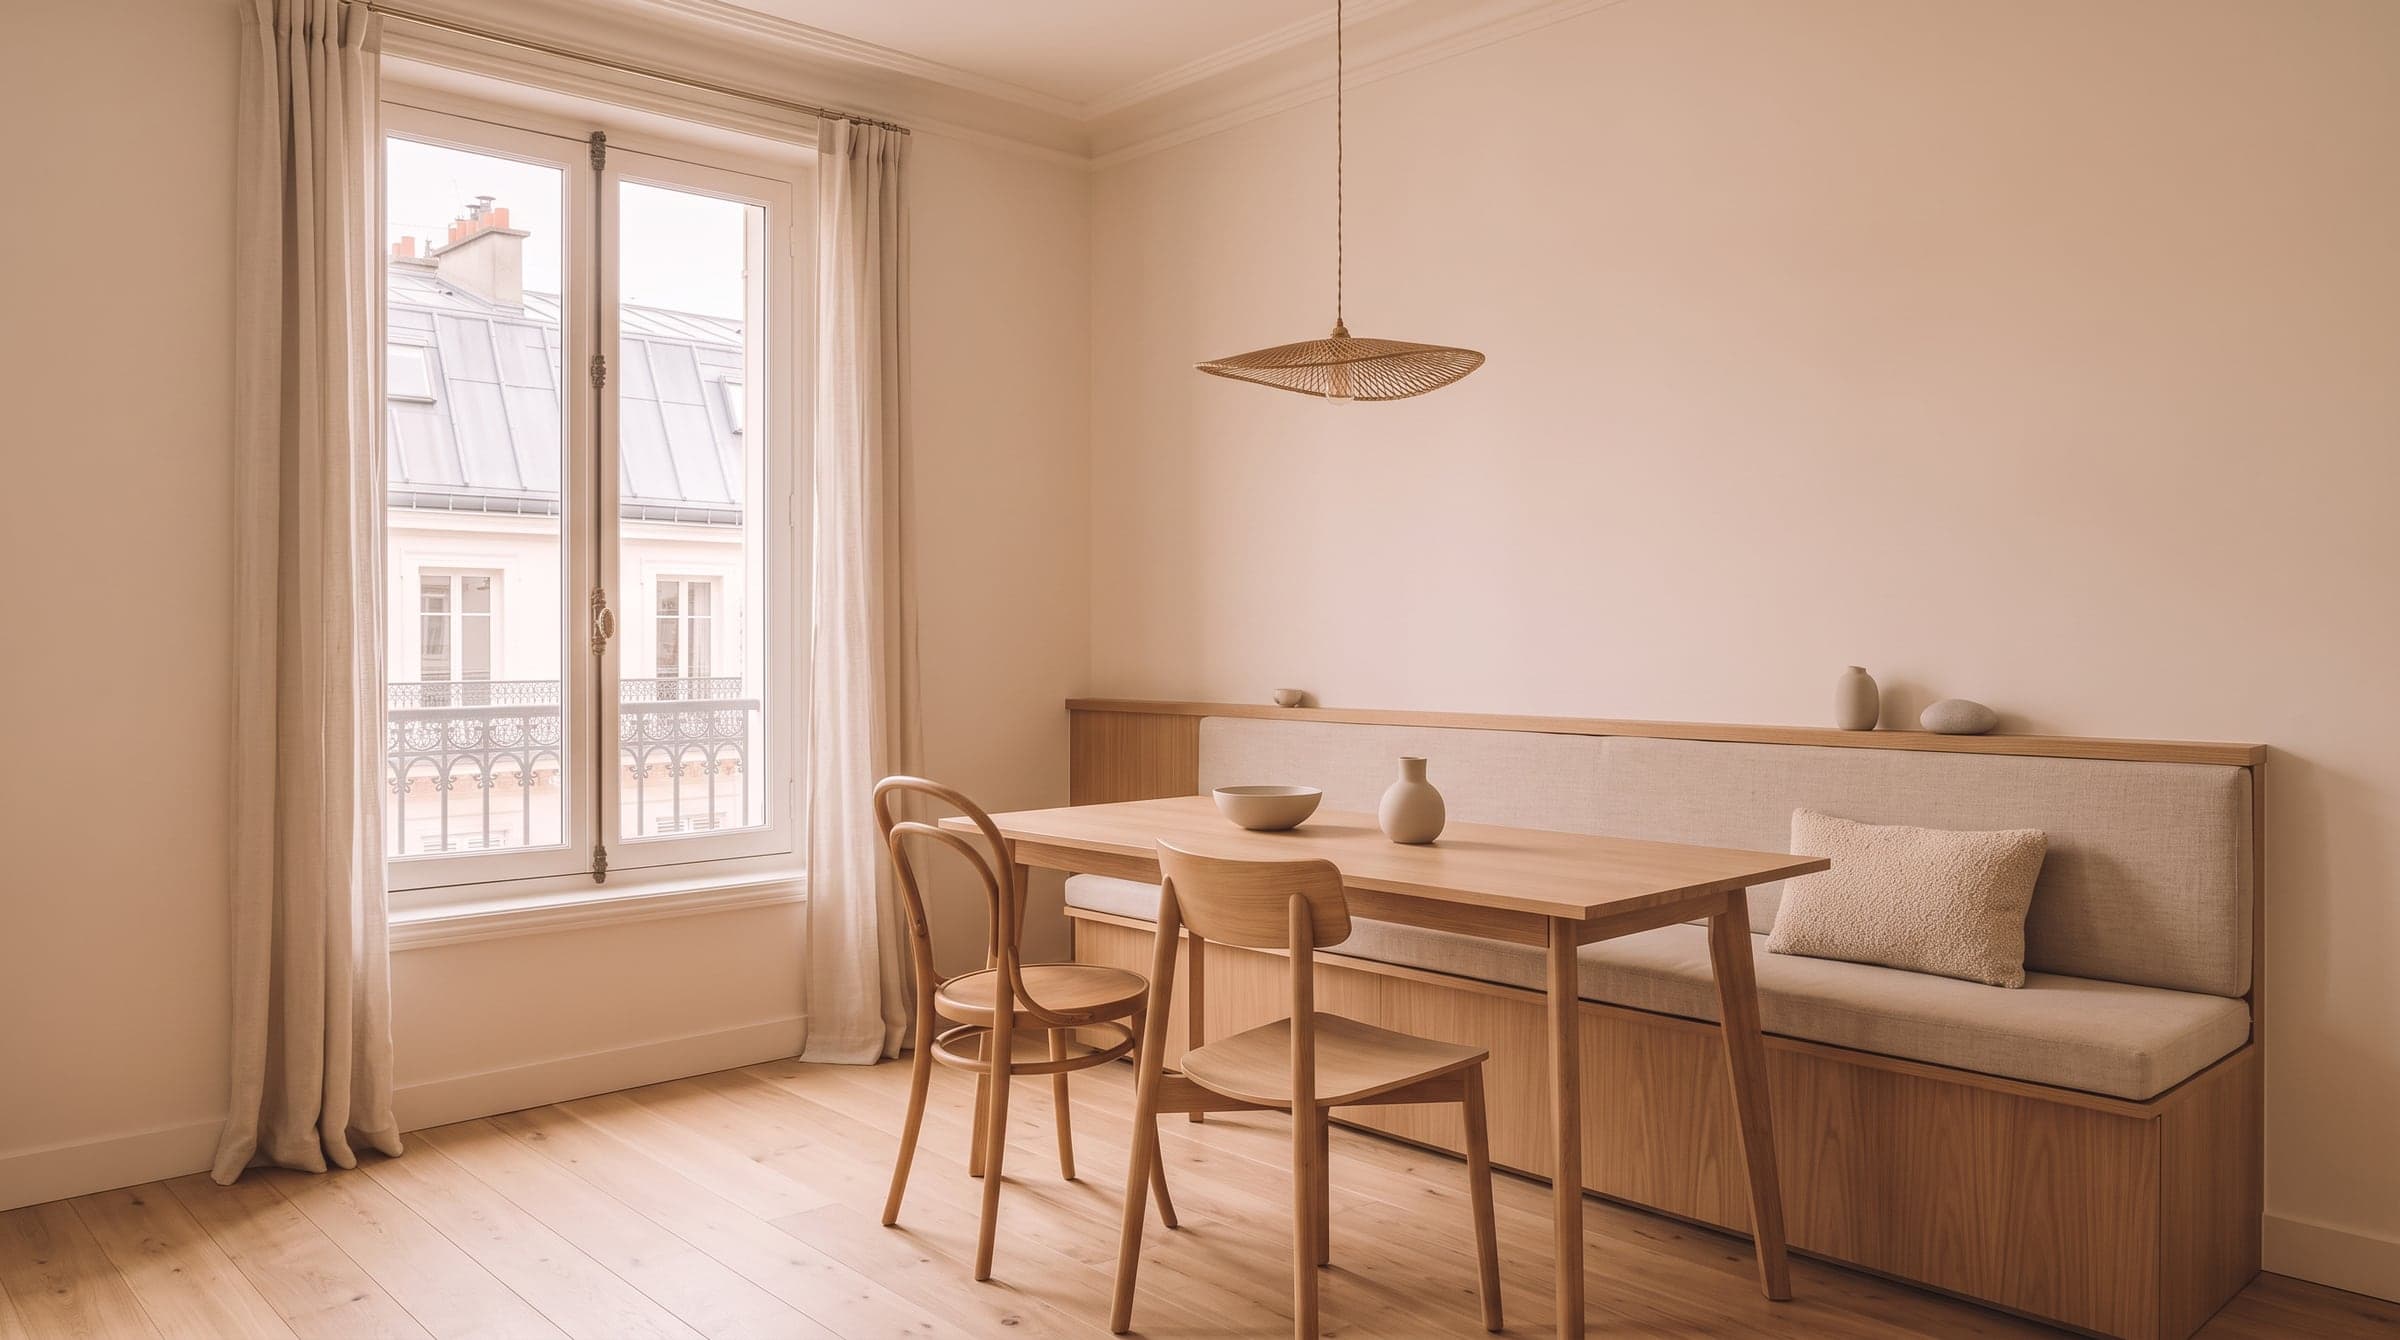
Four fixed chairs around a table in a small living-dining room usually end up blocking whichever path gets used the most, because each one needs room to be pulled back before anyone can sit down. A bench along the wall removes that problem: nobody pulls it out to sit, and it never leaves a chair stranded halfway across the room.
Chairs still earn their place on the open side of the table, where the flexibility of moving one for a guest matters more than the floor space it saves. The two seating types working together, fixed on one side, flexible on the other, is usually the most efficient answer for four to six people.
Storage that disappears
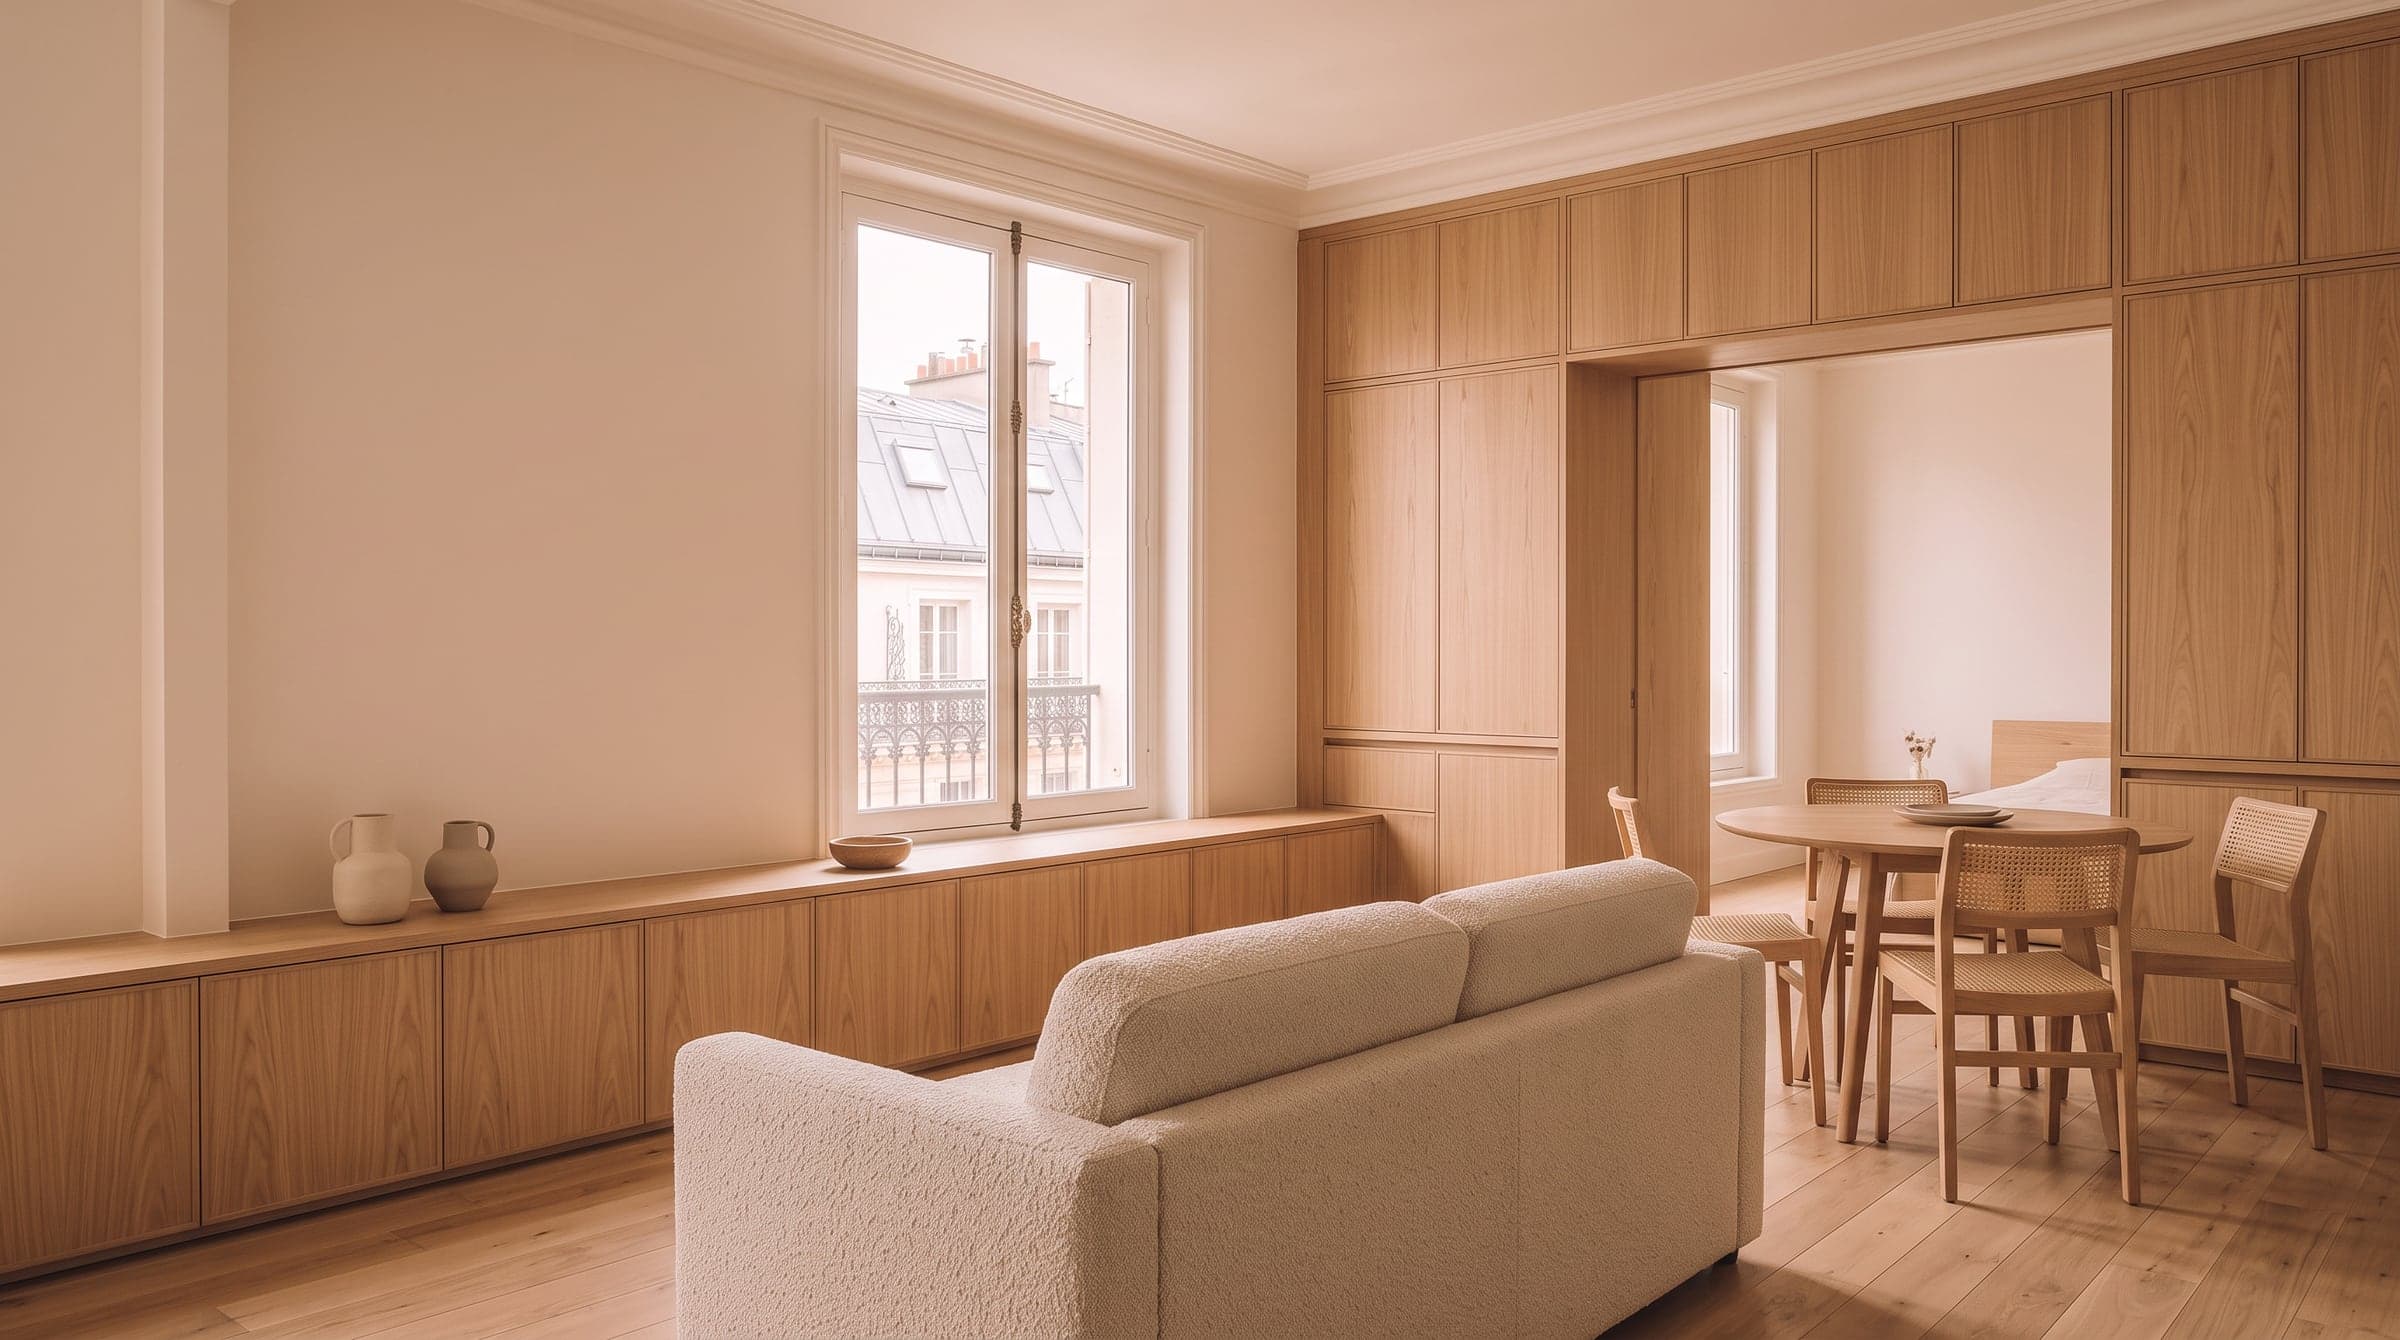
In a small living-dining room, whatever sits on a surface is visible from every seat, because there is no far corner to hide it in. A low sideboard against the one free wall, built to its exact length rather than bought off the shelf, holds crockery, table linen and the general clutter of daily life behind closed doors.
Kept low, under the height of a window sill if there is one, it keeps the light travelling to the back of the room instead of stopping halfway. This is exactly the kind of piece that custom furniture does better than anything bought ready-made: it takes precisely the depth and length available, no more, and shallow drawers make better use of a narrow wall than deep ones designed for an average room that does not exist here. A useful check alongside these choices is renovation cost per square metre, since a living-dining room's furniture budget varies more than its footprint suggests.
Designing for a tenant as well as yourself
A small living-dining room is not always designed for the person living in it. Some are being renovated to sell, and plenty more are being furnished for a tenant who has not moved in yet. The brief changes slightly, but not the method: durable materials, a plan that does not depend on one very specific piece of furniture, and a layout that will still make sense to whoever lives there after the first tenant leaves.
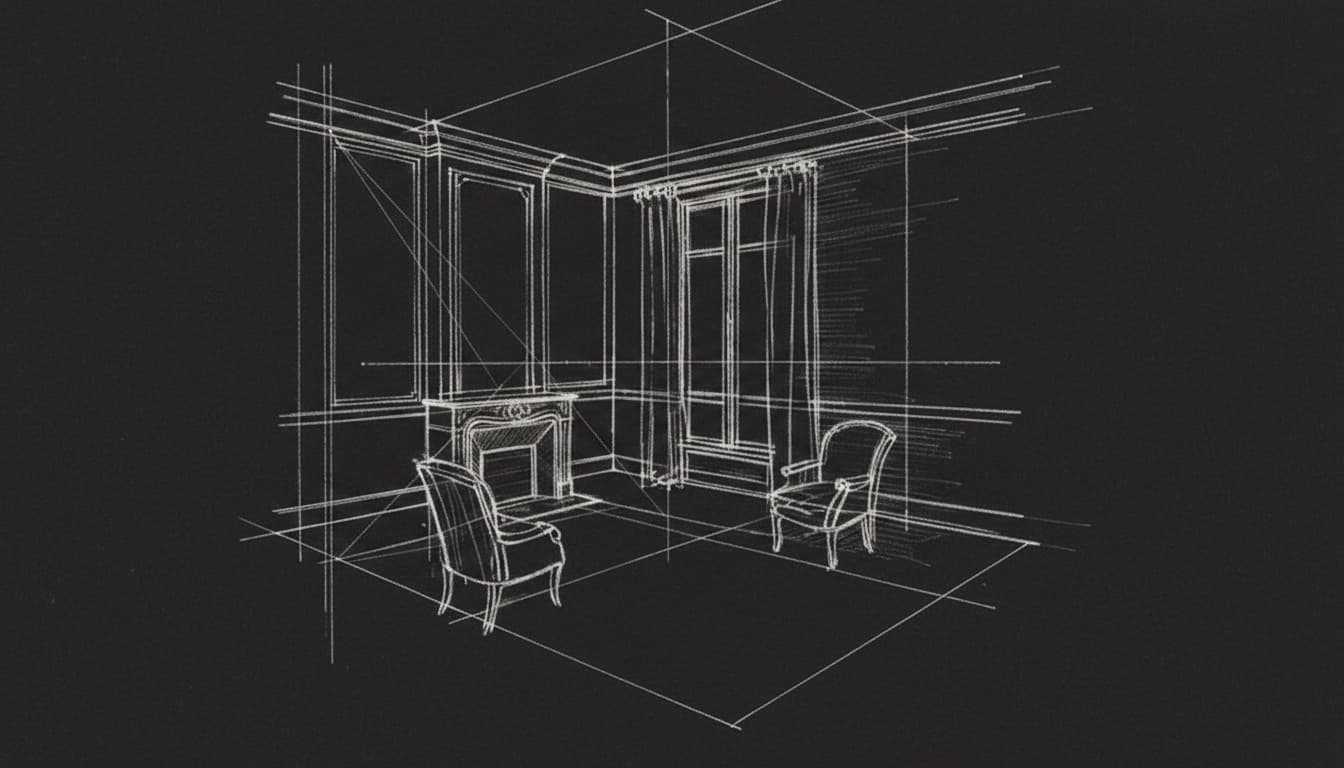
Before settling on a layout, it helps to see it rather than guess at it from a floor plan: we draw perspectives of the finished room with the table and sofa in place, so the plan gets decided on an image rather than an argument. It is the same approach behind every project we take on for small Paris apartments: a room that seats, eats and stores, without a centimetre wasted.
FAQ
Is a round table better than a rectangular one in a small living-dining room?
Often, yes: a round or oval table has no corner cutting into a walkway, which matters in a room where every centimetre of passage is noticeable. It usually needs a slightly larger diameter than the width of an equivalent rectangular table, but it is easier to walk around once it is in place. The right shape still depends on the room's proportions and where the table has to sit.
Do I need to visually separate the sofa area from the dining area?
Not necessarily with a wall: a rug marking out the seating zone, a pendant light over the table, or simply the direction the sofa faces are usually enough to read as two distinct areas. What matters is that each zone keeps a clear identity, even without a partition. Splitting the room in two with a wall almost always costs more space than it gains in definition.
How many people can a small dining table really seat?
A table set up for four every day can often seat six with an extension, or with extra chairs brought in from another room for the evening. The number that actually matters is not the seat count but the space left around the table once every chair is pulled out, since that is what decides whether a meal feels comfortable or cramped.
Is a bench a good idea if I plan to rent the flat out?
Yes, often more so than fixed chairs: a bench along the wall survives changing tenants better, since it is fixed to the room rather than to one household's number of chairs. It also keeps the walkway clear regardless of how the next tenant arranges the rest of the furniture, which matters for a flat you will not be styling yourself indefinitely.