Studio apartment layouts: six ways to make one room work
Comparing six real studio apartment layout options in Paris: straight, L-shaped, alcove, loft bed, and furniture that divides without walls.
You have just bought a Paris studio, or you already live in one and it never quite works the way you need it to, or you rent one out and want it to show well. Every one of these situations starts with the same question: which studio apartment layout actually suits how you live? There is no single right answer — there are six genuinely different ways to divide one room, and each one trades something for something else.
Start with zones, not furniture
Before choosing a single piece of furniture, decide where each activity happens: sleeping, working, cooking, sitting down to eat. In a two-bedroom flat, a mistake in one room barely touches the others. In a studio, every zone is visible from every other zone, so the order in which you place them changes how the whole room feels.
Light usually decides the sitting or working zone first, since it needs the most natural light for the longest part of the day. Sleep can sit further from the window, because a calmer, dimmer corner suits it better. The kitchen goes wherever the plumbing already runs, unless you are prepared for real building work to move it. Once these three zones are fixed on the plan, the layout options below are really just different ways of drawing the lines between them.
Six ways to divide one studio
Most studio apartments fall into a handful of genuine layouts, and recognising which one you are starting from is the fastest way to see what is realistic.
- The straight, long studio: zones arranged one after another along a single axis.
- The L-shaped studio: an angle used to tuck the bed or the desk out of the main sightline.
- The alcove studio: a shallow recess, original or added, that gives the bed its own bay.
- The loft-bed or mezzanine studio: sleeping above, living below, where the ceiling allows it.
- The open square studio: one roughly square room split by furniture rather than walls.
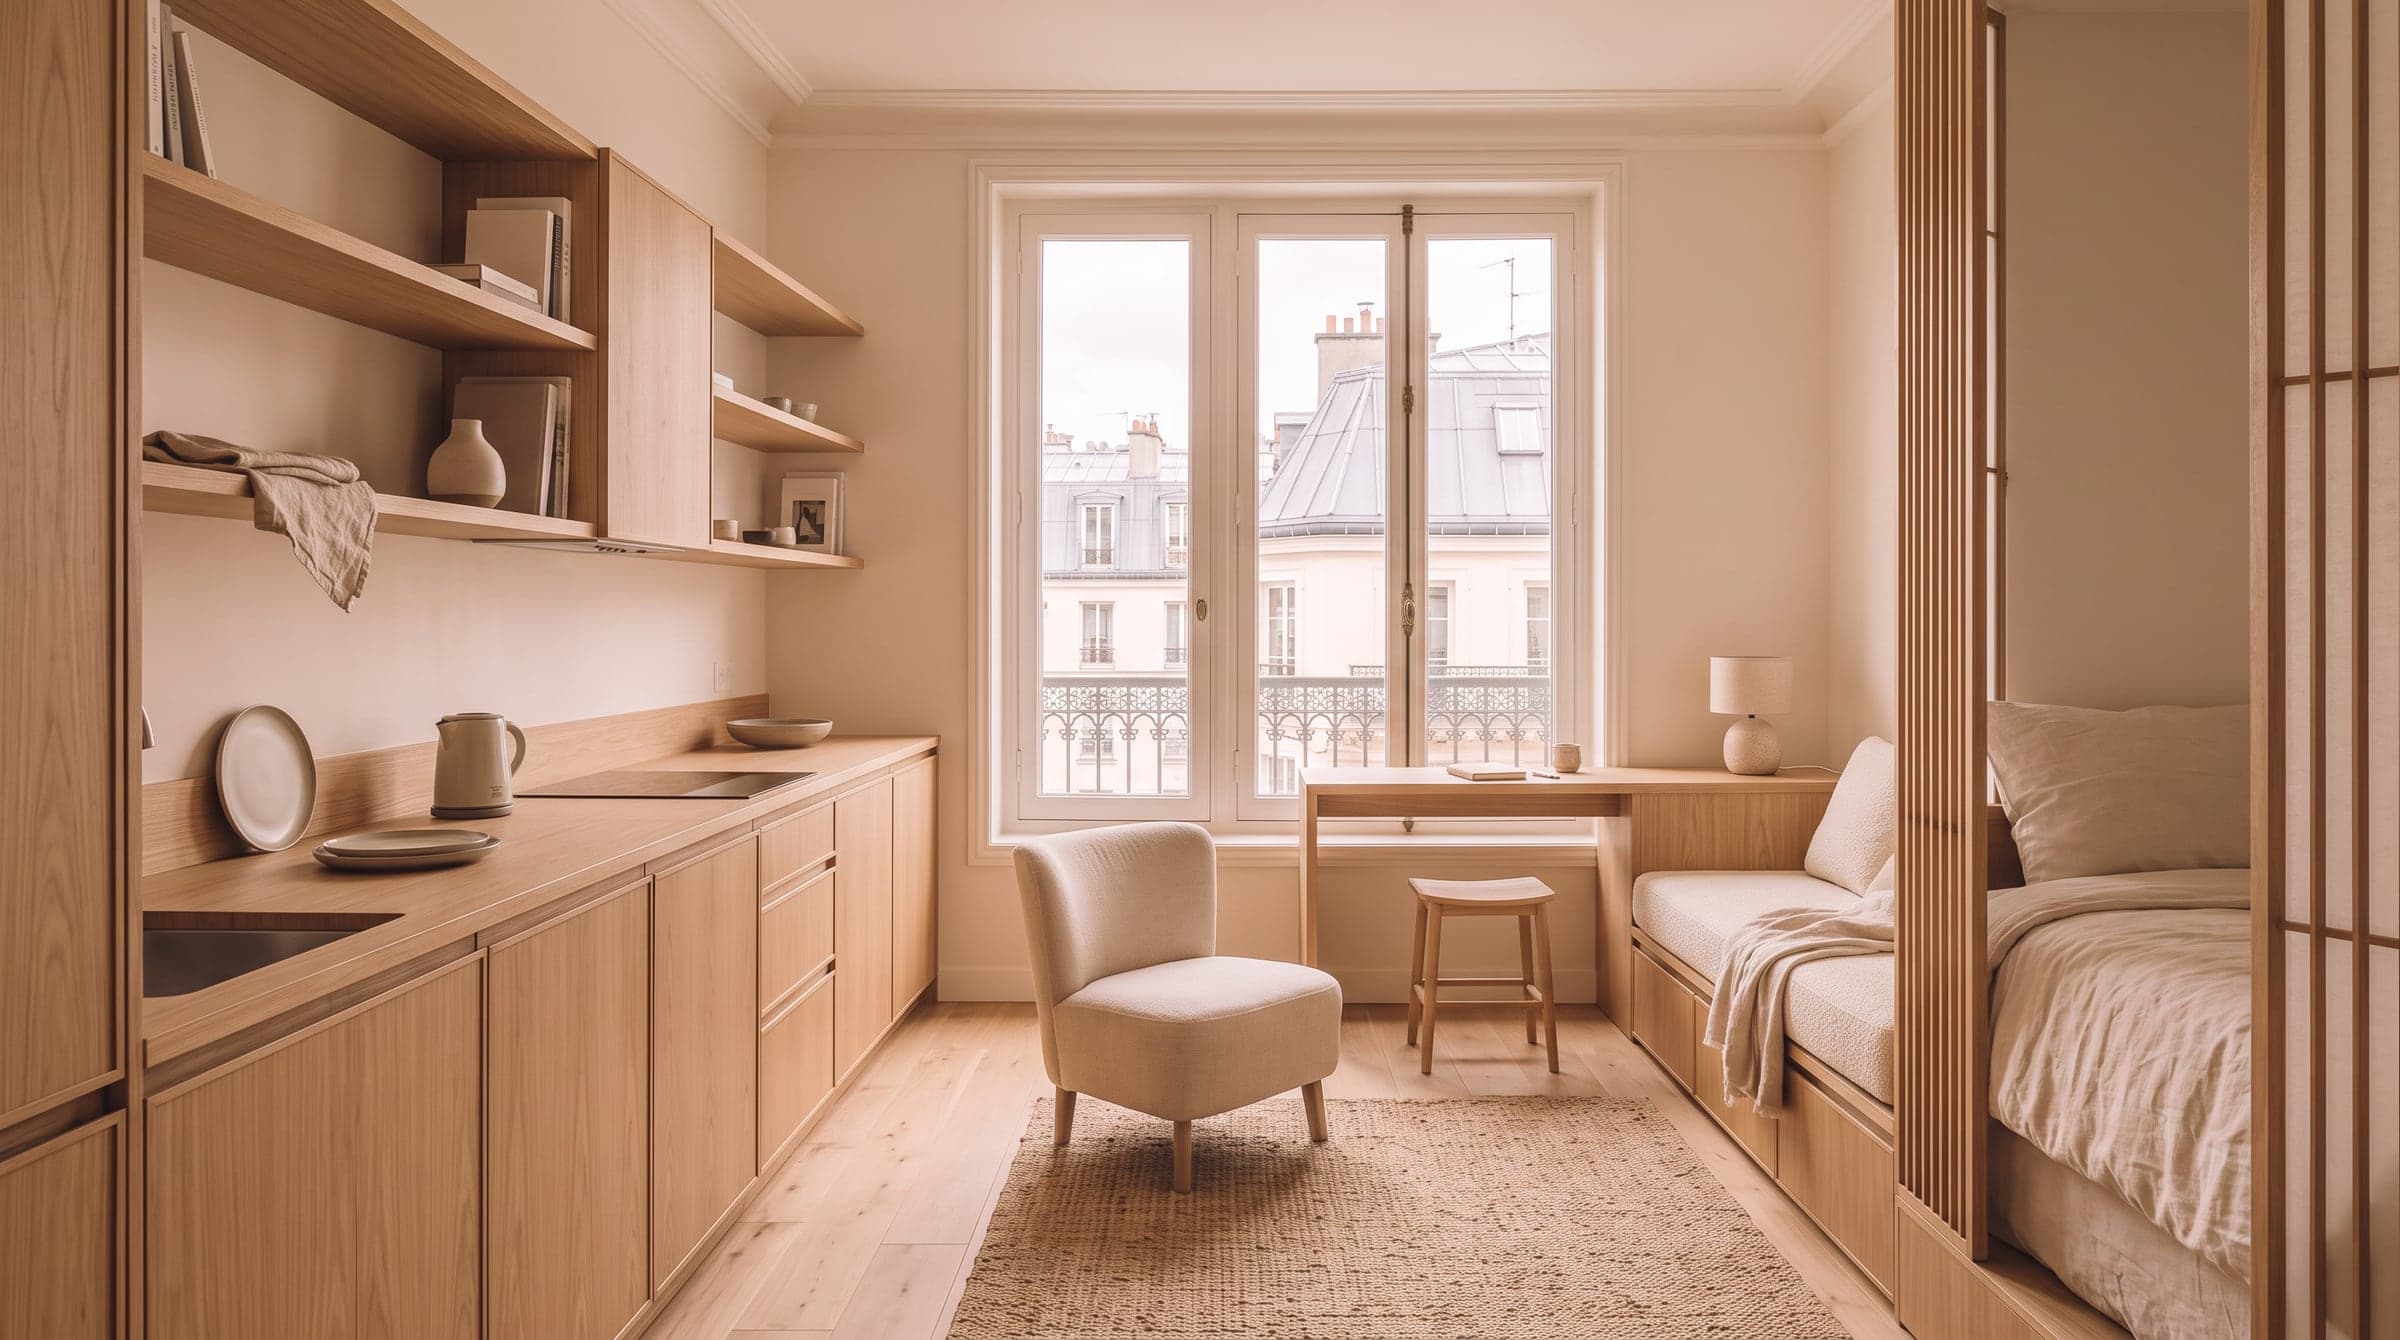
- The galley studio: a narrow corridor-shaped room with zones stacked along both long walls.
The rest of this article looks at what changes life the most: the geometry you are working with, how sleep gets separated without being sealed off, and the furniture and joinery that do the dividing.
A studio is not one room to furnish — it is three zones asking to be drawn in the right order.
The long studio and the L-shaped studio: working with the room's geometry
A long, narrow studio reads best as bands of light rather than side-by-side rooms. The band closest to the window usually becomes the sitting or working area, because it keeps the best light through the day. The middle band carries circulation and, often, a galley kitchen run along a single wall rather than a U-shape, so no passage gets blocked. The far, darker end becomes the sleeping zone — it is also the easiest to screen visually, since it never depended on daylight to feel comfortable.
An L-shaped room offers something a straight rectangle cannot: a genuine corner. Tucking the bed, or a desk, into the short leg of the L keeps it out of the direct sightline from the entrance, without adding a single wall. It is one of the simplest ways to gain the feeling of a separate room from a shape most people see as awkward.
The alcove nook and the loft bed: giving sleep its own place
An alcove — a shallow recess set back from the main wall — is one of the most effective places to put a bed, whether it already exists in the apartment or is created by building out a run of storage on either side. Even fifteen to twenty centimetres of setback is enough to read as a separate space, especially with a curtain or a low screen across the opening.
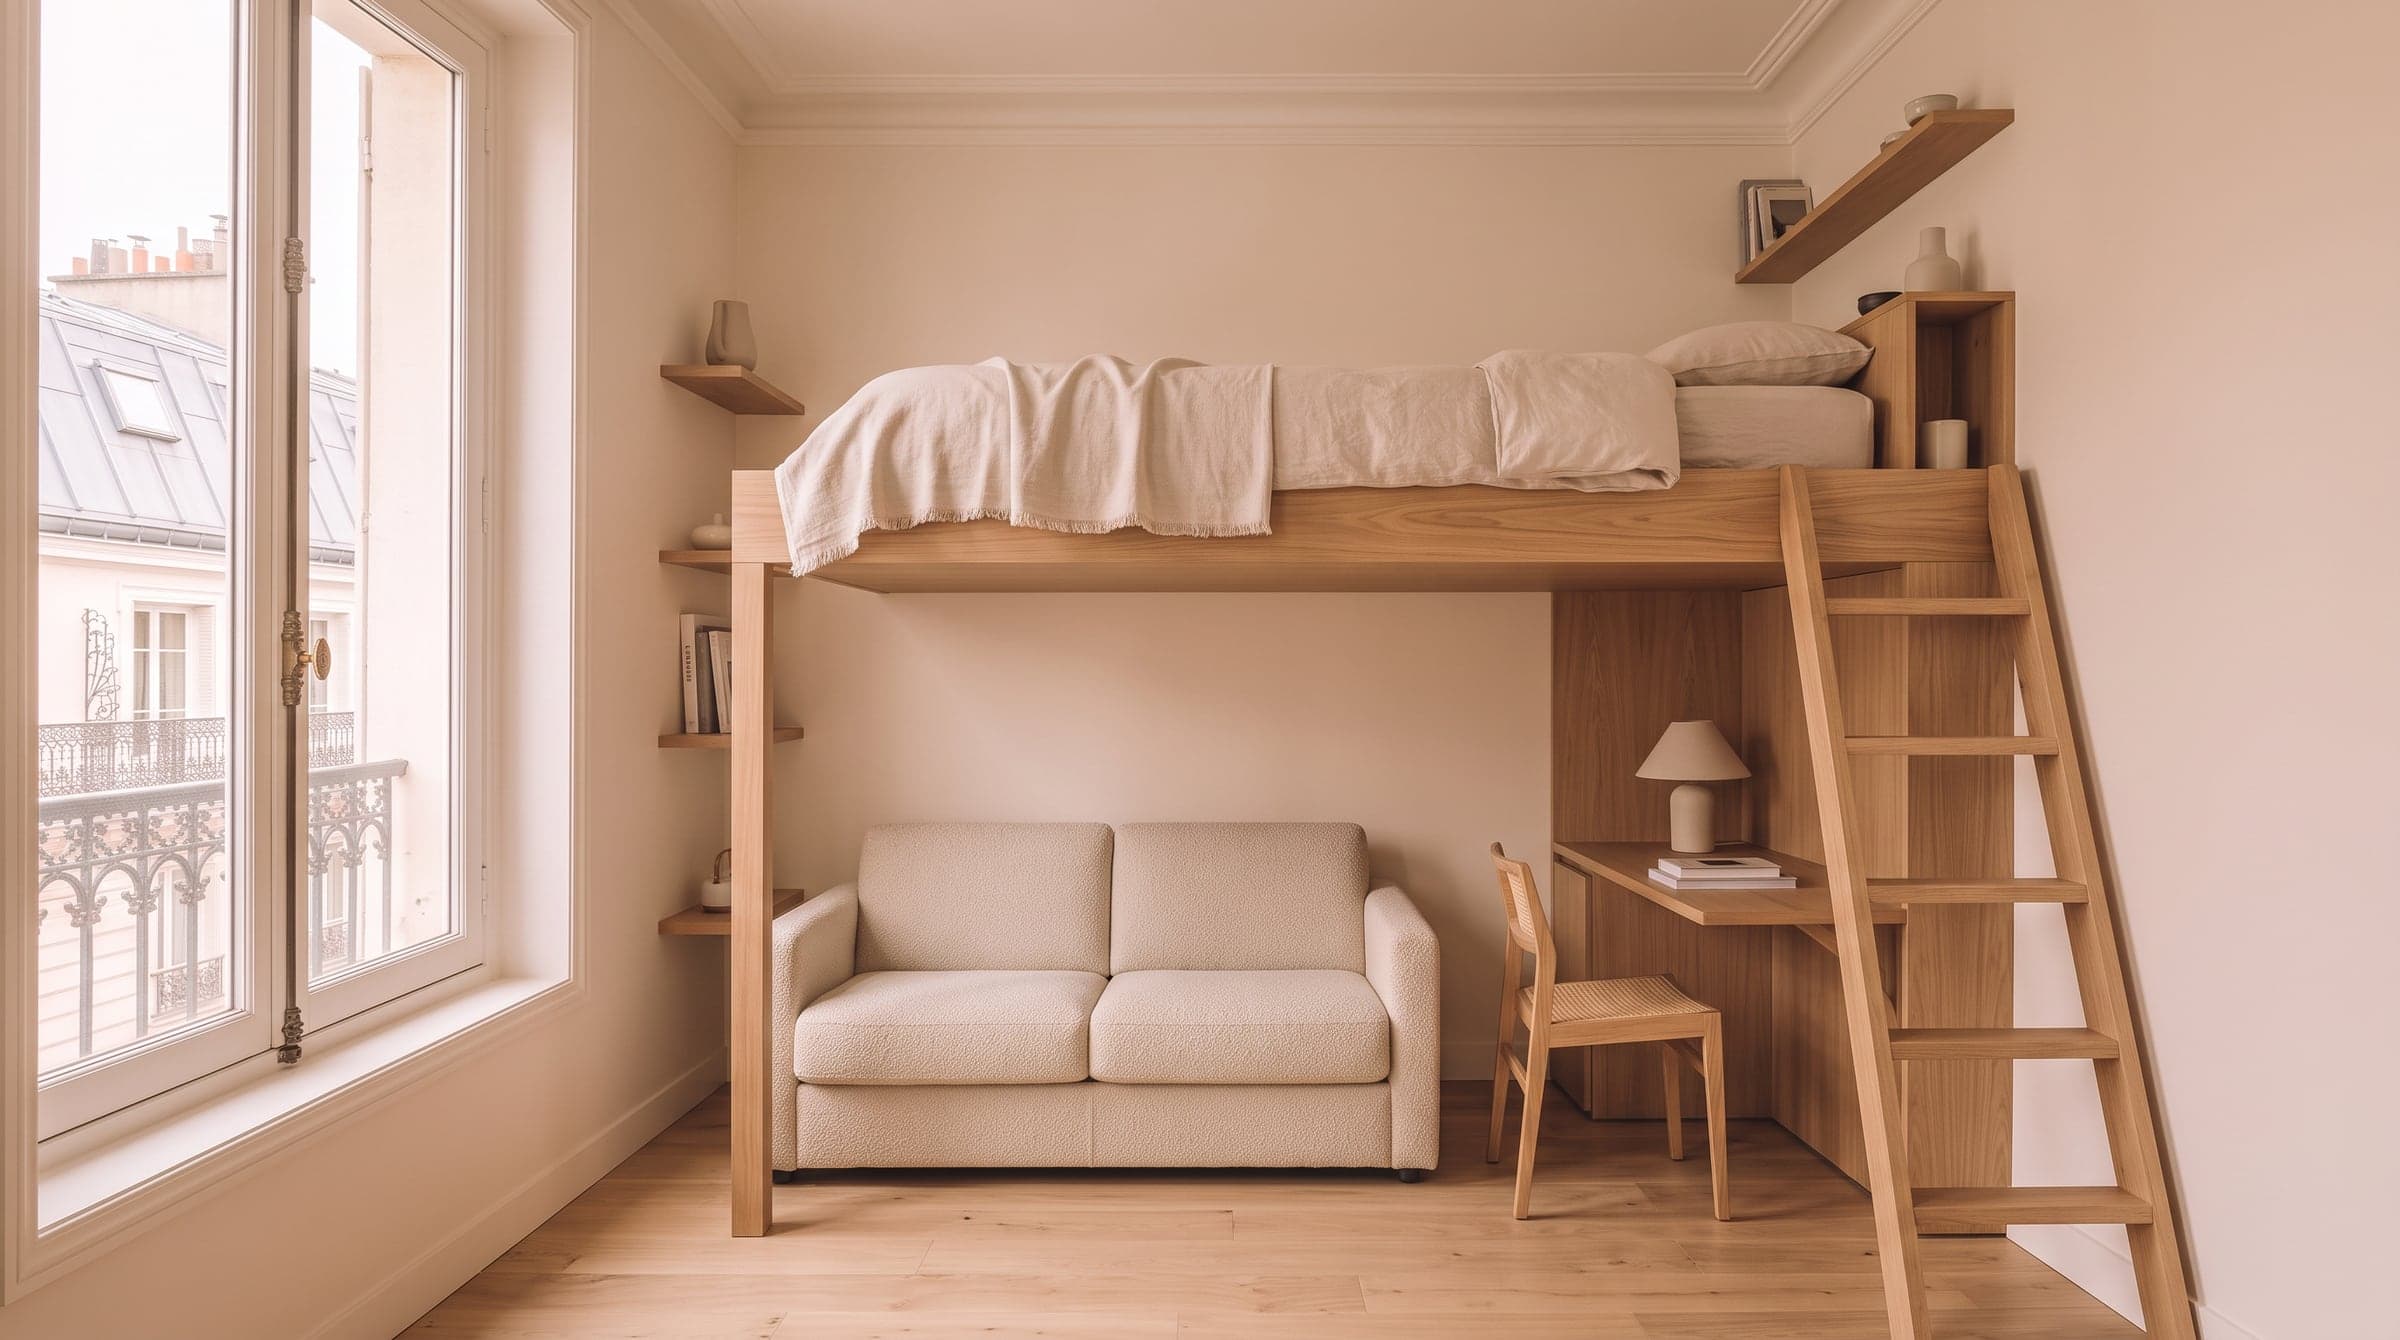
A loft bed or mezzanine takes the idea vertical: the bed moves overhead, and the floor below is freed for a sitting area, a desk, or storage. It has one non-negotiable condition, ceiling height — well under 2.5 metres and neither the space above nor below is genuinely usable. Where the ceiling allows it, in a studio with generous height, a mezzanine can change the whole plan; under a sloped roof or in a converted attic room, it is often simply not possible, and it is worth confirming that early rather than designing around a platform that will not fit.
Partitions that are not walls: screens, joinery and furniture as dividers
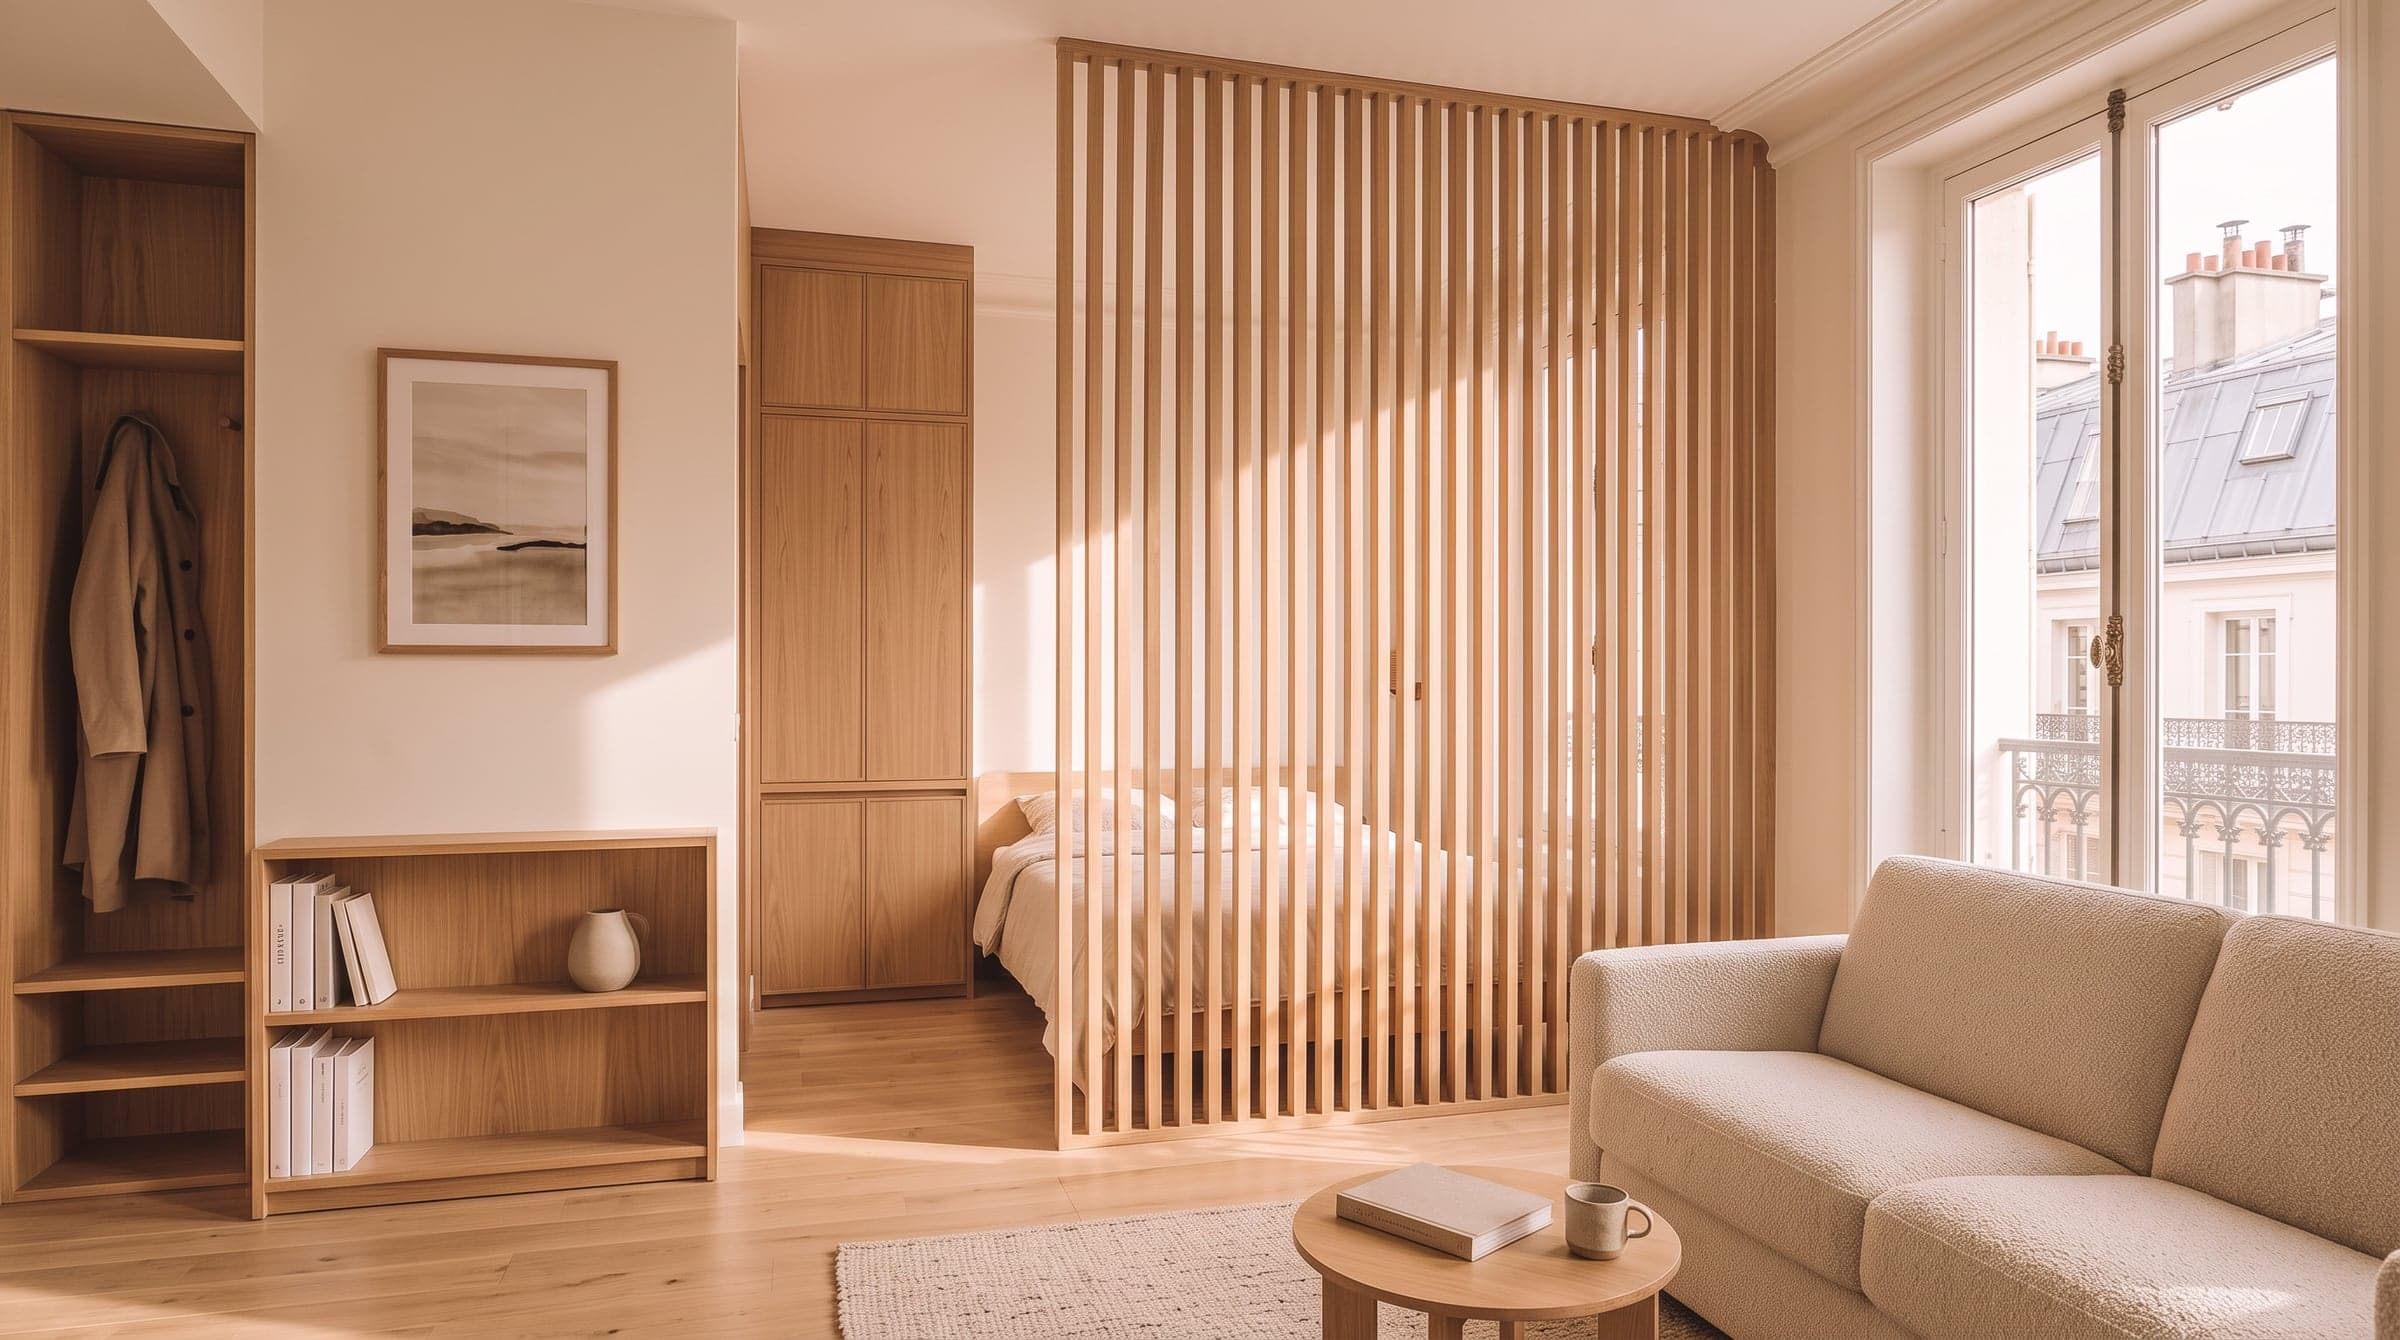
Separating a zone does not have to mean closing it off. A slatted screen — a panel of evenly spaced wood battens — marks a boundary for the eye without stopping light or air from passing through. A bookcase open on both sides does the same job while also storing something. A heavy curtain on a discreet track is the most reversible option of all: drawn at night, open by day, and it asks nothing of the building.
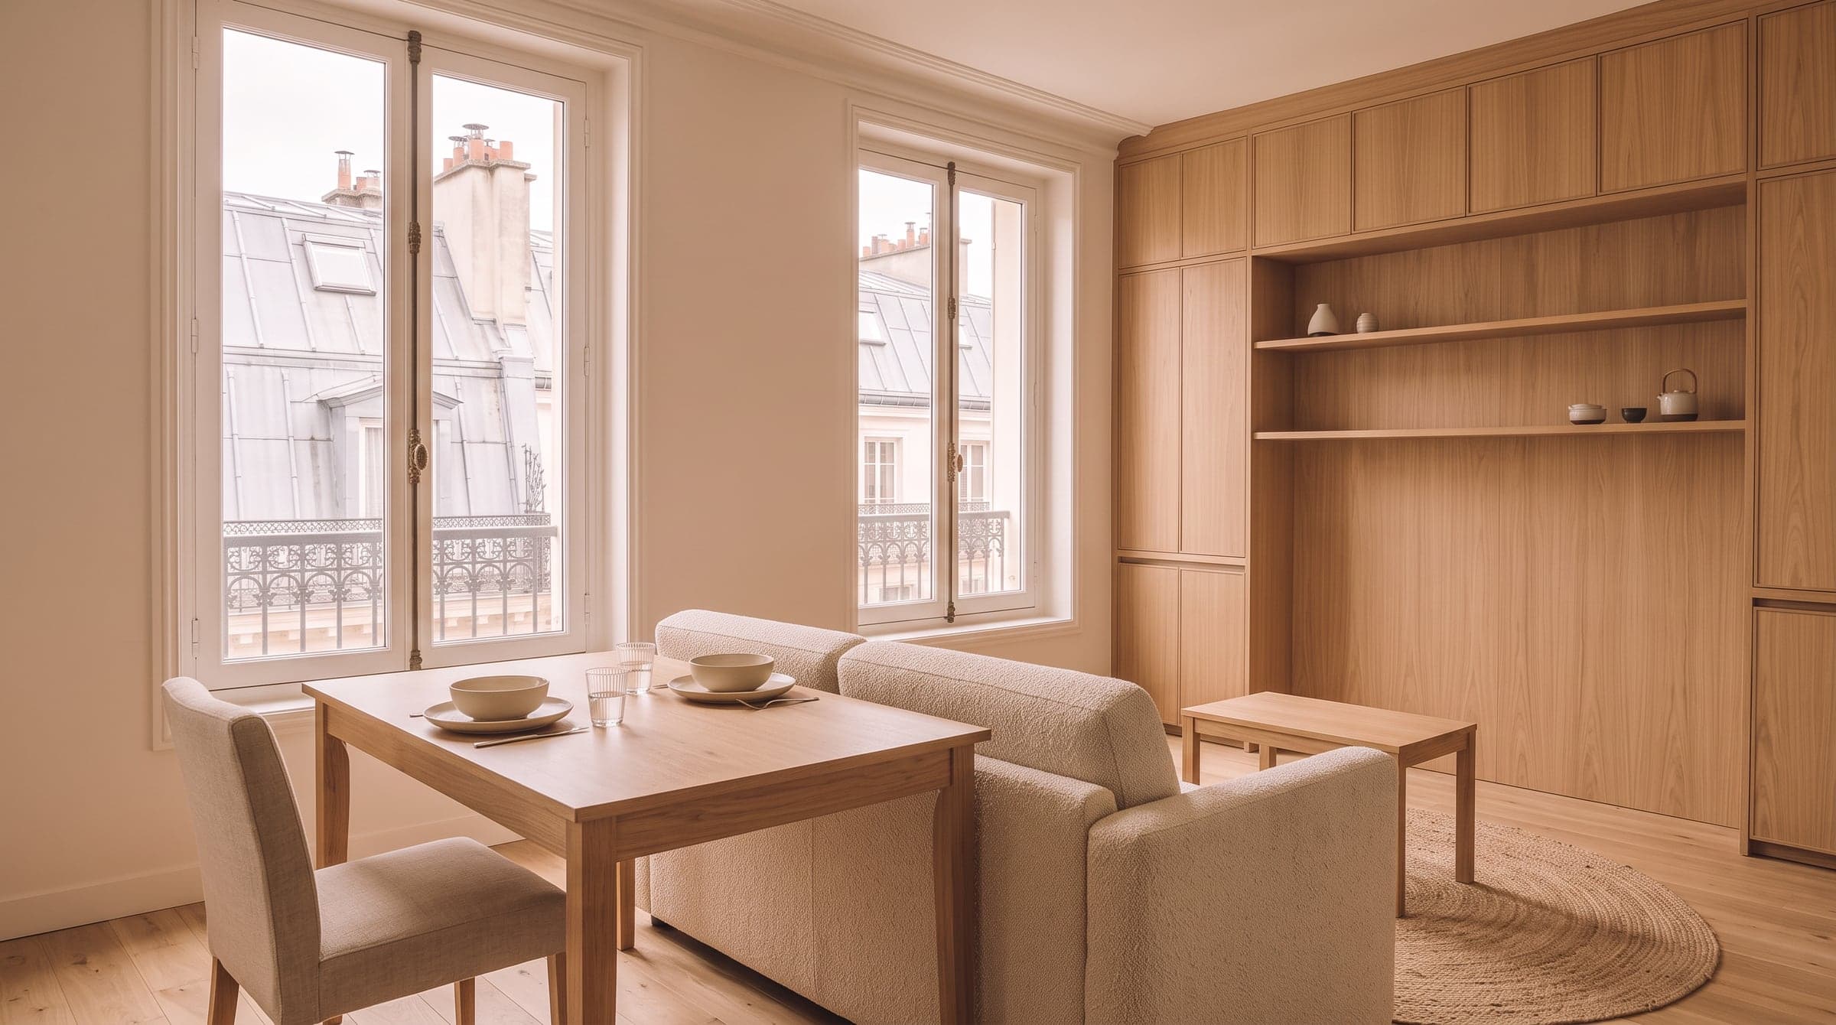
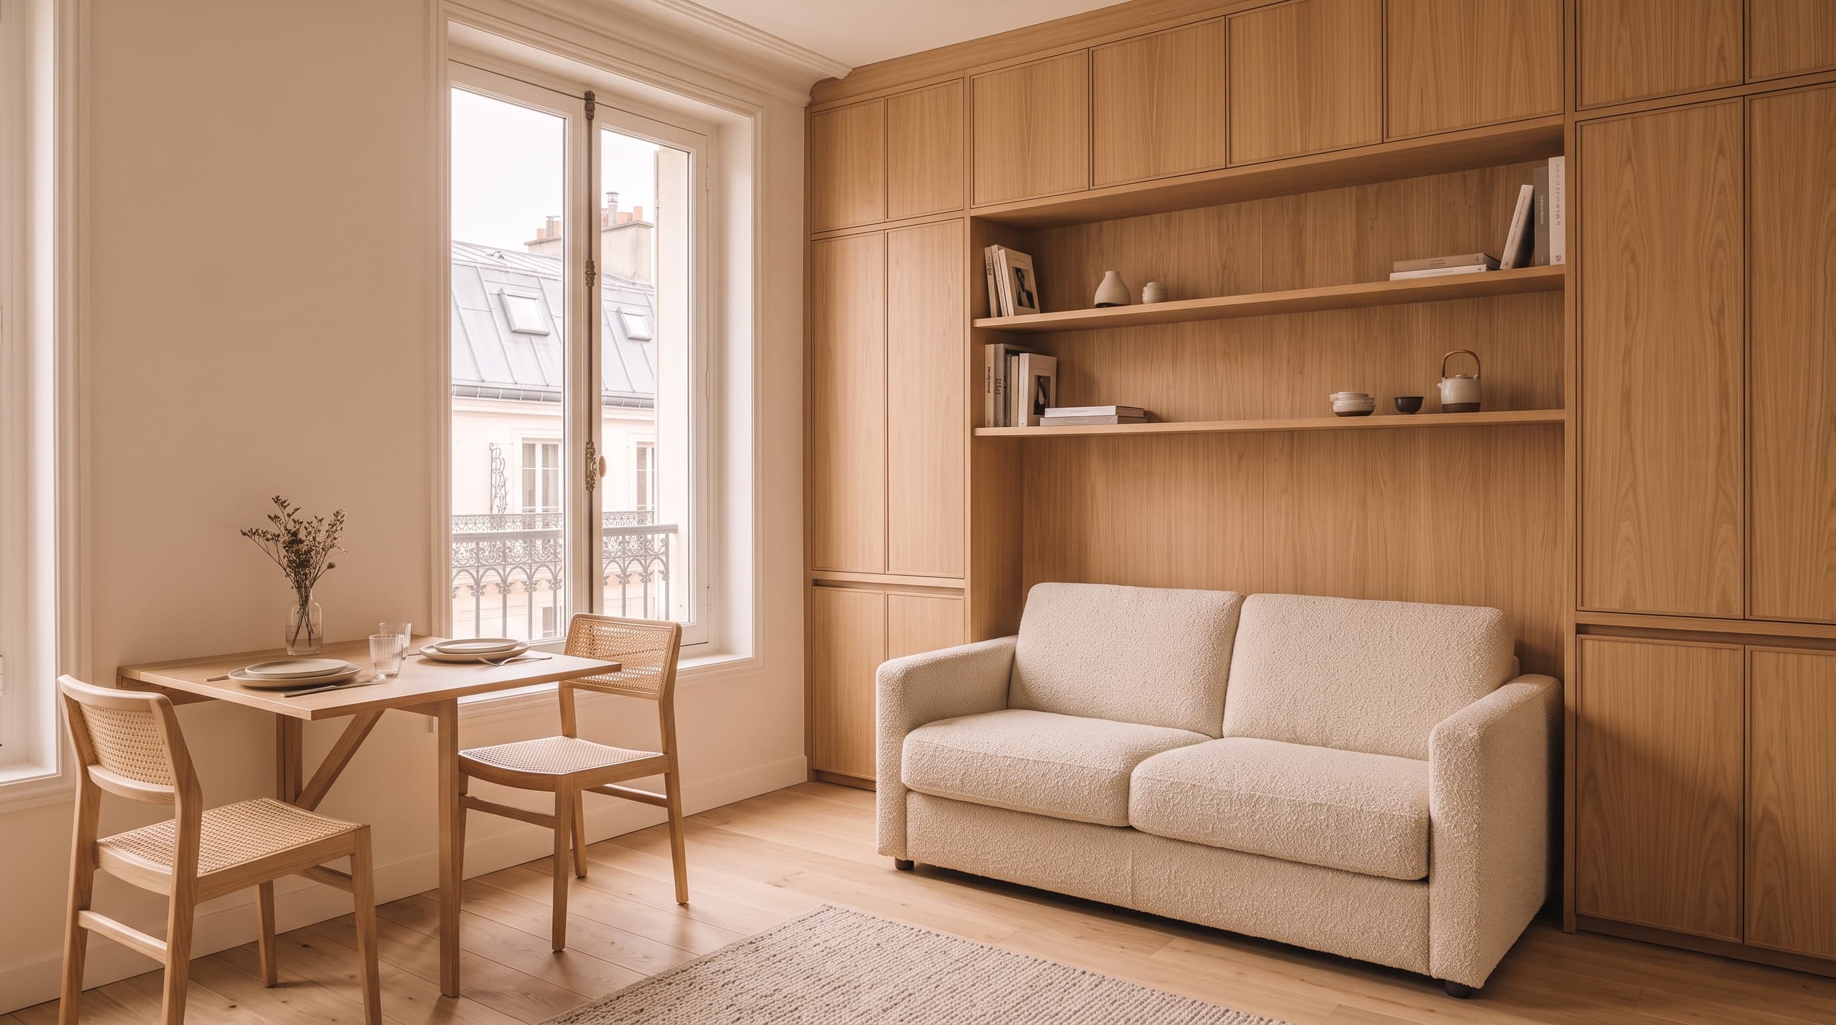
Furniture drawn to the exact width of the room does more of this work than anything bought off the shelf. A bed platform with drawers built underneath, a bench with a hinged seat, a desk that folds flat against the wall when the day is done: each one earns its place by what it gives back when it is not in use. This is where furniture made to measure matters most — in a studio, a piece cut to the millimetre for one specific wall changes more than the same piece bought at a standard size ever could. Room divider ideas built for a plan go through these lighter options in more depth.
The plan your contractor receives
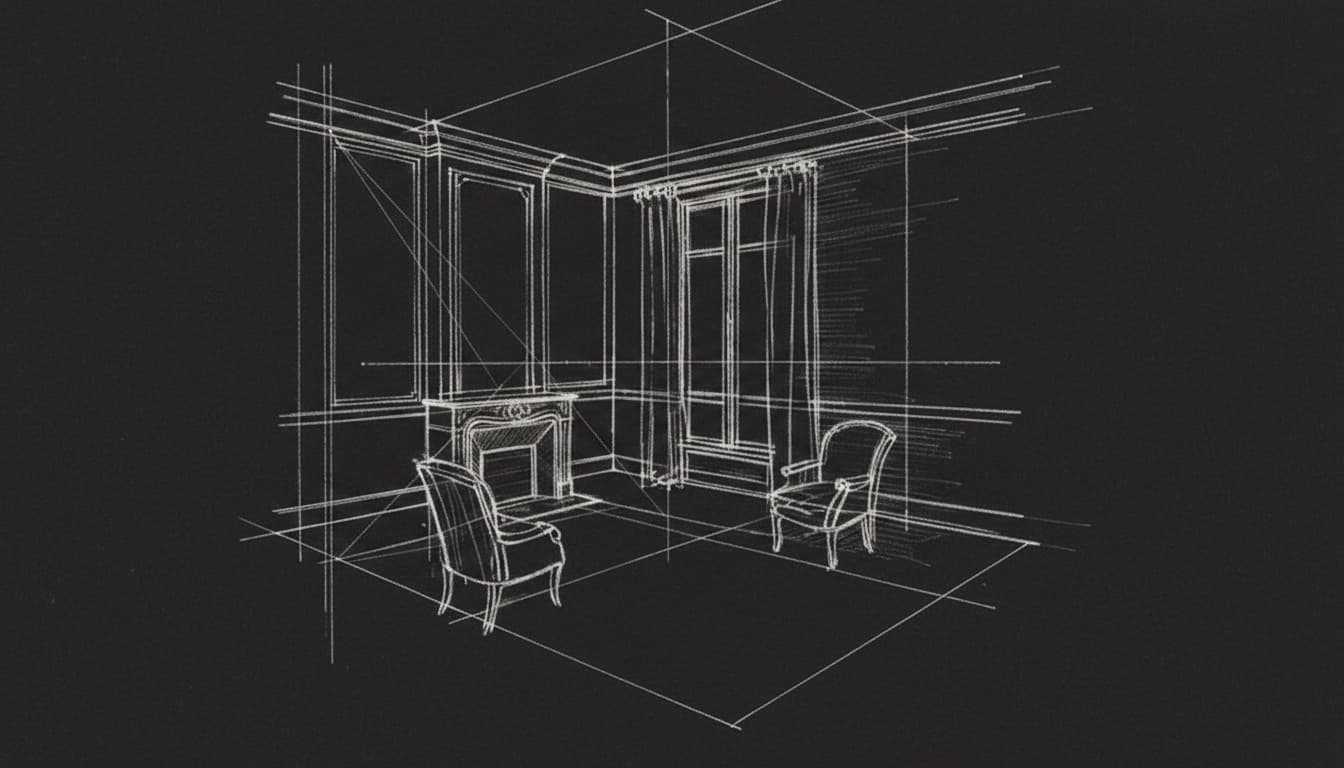
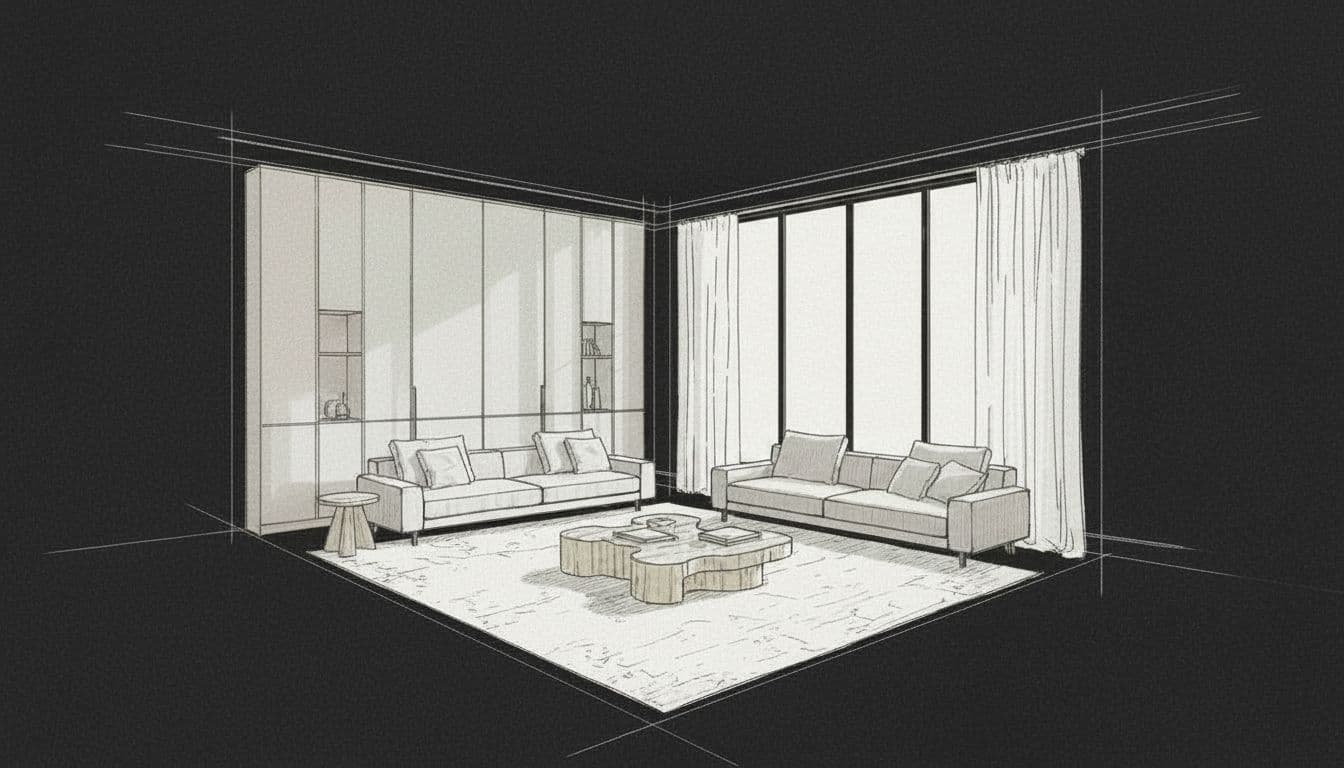
Whether you have just bought the apartment, already live in it, or are letting it to someone else, the method is the same: the plan of the room as it is, then as it could be, drawn before a single piece of furniture is chosen. You then see the room in perspective, in its real proportions and light, before deciding between a mezzanine, a screen, or a fold-away bed.
At the end, you receive a file with exact measurements, the drawing of every piece of joinery and furniture, ready for your contractor — or the right one, if you do not have one yet and would like us to help you look. The right craftsmen then build what has been drawn, and we stay available afterwards for any question or adjustment. Looking at how a renovation budget breaks down early avoids discovering later that the joinery used up what was meant for everything else. Working with international clients mostly in written English and drawings carries a project well from a distance. This is what we draw for every small-space project: a studio built around a real life, not just a bed and a table.
FAQ
Which studio apartment layout works best for a long, narrow room?
A long studio nearly always works best as bands rather than separate zones side by side: sitting or working near the window, circulation and the kitchen in the middle, sleeping at the far end. Treating it as one continuous line, rather than trying to fit rooms into a rectangle, is usually what makes it feel larger, not smaller.
Is a mezzanine or loft bed possible in every studio?
No — it depends on ceiling height above all else. Well under 2.5 metres of ceiling height and neither the space above nor below the platform is genuinely usable. A studio with generous ceiling height, common in older Paris buildings, often allows it; a room under a sloped roof usually does not.
Do I need an interior designer for a studio apartment?
Arguably more than for a larger flat: in one room, every decision is visible from everywhere else, so a badly placed bed or an awkward corner affects the whole space, every day. A plan drawn in the right order — zones, then furniture, then materials — changes what the apartment allows. You receive a precise file, ready for your contractor, whom we can also help you look for.
Does a good layout matter if I am renting the studio out?
Yes. An efficient layout, real storage, and materials that last show well at every viewing and tend to hold up over years of tenants. The method does not change for an investment property — a plan drawn to the centimetre, a precise file, and a budget set from the start.